A rare find in Belleville - this property offers a two car detached garage, a large shed and an attached garage! This ranch home has three bedrooms, including a primary bedroom with en-suite bathroom. A large laundry room off the kitchen area has direct access to the screened in porch, creating an easy transaction to the fenced in back yard. Head out to the attached garage that has been converted into additional living space, but can easily be converted back to a one car garage if desired. Spacious fenced in backyard is wonderful for pets to roam and enjoy the outdoors. Updates include new bathroom vanity, toilets, doors, kitchen sink, dishwasher, fresh painted throughout and electrical installed in the 2 car detached garage! Great location, just a quick drive to downtown Belleville, Belleville High School and close by Willow Run Airport!
For sale
$280,000
146 Chaney St, Van Buren Township, MI 48111
3beds
1,196sqft
Single Family Residence
Built in 1946
0.34 Acres Lot
$274,400 Zestimate®
$234/sqft
$-- HOA
What's special
- 5 days
- 2,089
- 116
Likely to sell faster than
Zillow last checked:
Listing updated:
Listed by:
Robin Comer 888-501-7085,
EXP Realty Main 888-501-7085
Source: Realcomp II,MLS#: 20261069852
Facts & features
Interior
Bedrooms & bathrooms
- Bedrooms: 3
- Bathrooms: 2
- Full bathrooms: 2
Primary bedroom
- Level: Entry
- Area: 187
- Dimensions: 17 X 11
Bedroom
- Level: Entry
- Area: 143
- Dimensions: 11 X 13
Bedroom
- Level: Entry
- Area: 112
- Dimensions: 8 X 14
Primary bathroom
- Level: Entry
- Area: 48
- Dimensions: 8 X 6
Other
- Level: Entry
- Area: 36
- Dimensions: 6 X 6
Kitchen
- Level: Entry
- Area: 121
- Dimensions: 11 X 11
Laundry
- Level: Entry
- Area: 132
- Dimensions: 12 X 11
Living room
- Level: Entry
- Area: 216
- Dimensions: 18 X 12
Other
- Level: Entry
- Area: 77
- Dimensions: 11 X 7
Heating
- Forced Air, Natural Gas
Cooling
- Ceiling Fans, Central Air
Appliances
- Included: Dishwasher, Disposal, Dryer, Free Standing Gas Range, Free Standing Refrigerator, Humidifier, Microwave, Washer
Features
- Has basement: No
- Has fireplace: Yes
- Fireplace features: Living Room
Interior area
- Total interior livable area: 1,196 sqft
- Finished area above ground: 1,196
Property
Parking
- Total spaces: 2
- Parking features: Two Car Garage, Attached
- Attached garage spaces: 2
Features
- Levels: One
- Stories: 1
- Entry location: GroundLevelwSteps
- Pool features: None
- Fencing: Back Yard,Fenced
Lot
- Size: 0.34 Acres
- Dimensions: 90 x 167
Details
- Additional structures: Second Garage, Sheds
- Parcel number: 83112020033001
- Special conditions: Short Sale No,Standard
Construction
Type & style
- Home type: SingleFamily
- Architectural style: Ranch
- Property subtype: Single Family Residence
Materials
- Vinyl Siding
- Foundation: Crawl Space
- Roof: Asphalt
Condition
- New construction: No
- Year built: 1946
Utilities & green energy
- Sewer: Public Sewer
- Water: Public
Community & HOA
Community
- Subdivision: ROULO SUB
HOA
- Has HOA: No
Location
- Region: Van Buren Township
Financial & listing details
- Price per square foot: $234/sqft
- Tax assessed value: $131,000
- Annual tax amount: $4,934
- Date on market: 9/1/2026
- Cumulative days on market: 5 days
- Listing agreement: Exclusive Right To Sell
- Listing terms: Cash,Conventional,FHA,Va Loan
- Exclusions: Exclusion(s) Exist
Estimated market value
$274,400
$261,000 - $288,000
$1,643/mo
Price history
| Date | Event | Price |
|---|---|---|
| 9/1/2026 | Listed for sale | $280,000+21.7%$234/sqft |
Source:  Realcomp II #20261069852 Report a problem Realcomp II #20261069852 Report a problem | ||
| 7/2/2023 | Listing removed | -- |
Source:  NextHome Report a problem NextHome Report a problem | ||
| 7/2/2023 | Pending sale | $230,000-5%$192/sqft |
Source: Realcomp II #20230044632 Report a problem | ||
| 6/30/2023 | Sold | $242,000+5.2%$202/sqft |
Source: Realcomp II #20230044632 Report a problem | ||
| 6/9/2023 | Listed for sale | $230,000+39.4%$192/sqft |
Source: Realcomp II #20230044632 Report a problem | ||
| 8/31/2018 | Sold | $165,000$138/sqft |
Source: Public Record Report a problem | ||
| 7/19/2018 | Listed for sale | $165,000+39.8%$138/sqft |
Source: Moving The Mitten RE Group Inc #218067335 Report a problem | ||
| 7/30/2015 | Sold | $118,000-9.2%$99/sqft |
Source: Public Record Report a problem | ||
| 4/18/2015 | Listed for sale | $129,900+52.8%$109/sqft |
Source: Real Estate One-Southgate #215035870 Report a problem | ||
| 9/19/2012 | Listing removed | $85,000$71/sqft |
Source: Reinhart Realtors #3203368 Report a problem | ||
| 8/29/2012 | Price change | $85,000-5.5%$71/sqft |
Source: Reinhart Realtors #3203368 Report a problem | ||
| 8/21/2012 | Price change | $89,900-5.3%$75/sqft |
Source: Reinhart Realtors #3203368 Report a problem | ||
| 5/9/2012 | Listed for sale | $94,900$79/sqft |
Source: Reinhart Realtors #3203368 Report a problem | ||
Public tax history
| Year | Property taxes | Tax assessment |
|---|---|---|
| 2025 | -- | $126,400 +21.8% |
| 2024 | -- | $103,800 +13.2% |
| 2023 | -- | $91,700 +9.2% |
| 2022 | -- | $84,000 +13.2% |
| 2021 | -- | $74,200 |
| 2020 | $2,504 +20% | $74,200 +9.4% |
| 2019 | $2,088 | $67,800 +5.8% |
| 2018 | $2,088 | $64,100 -4.8% |
| 2017 | -- | $67,300 +31.4% |
| 2016 | $1,227 | $51,200 +22.8% |
| 2015 | $1,227 -70.1% | $41,700 +1.5% |
| 2013 | $4,110 +234.9% | $41,100 -1.7% |
| 2010 | $1,227 | $41,800 -21.1% |
| 2009 | -- | $53,000 +1.7% |
| 2008 | -- | $52,100 -21.4% |
| 2006 | -- | $66,300 +23% |
| 2005 | $686 -0.8% | $53,900 +6.7% |
| 2002 | $692 | $50,500 +57.9% |
| 2001 | -- | $31,989 +3.2% |
| 2000 | $887 | $30,998 |
Find assessor info on the county website
Monthly payment
Est. payment
Payment breakdown
Explore the cost of this home by adjusting the details. Changes won't be saved.Climate risks
Neighborhood: 48111
- $232,3002 bd1 ba1.1k sqft156 Chaney St, Van Buren Township, MI 48111Off Market
- $189,200-- bd1 ba1.2k sqft112 Chaney St, Van Buren Township, MI 48111Off Market
- $287,4003 bd2 ba1.4k sqft135 Montague St, Van Buren Township, MI 48111Off Market
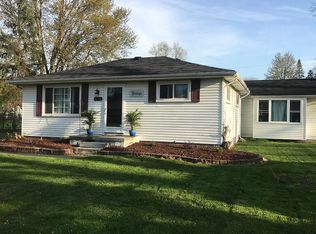
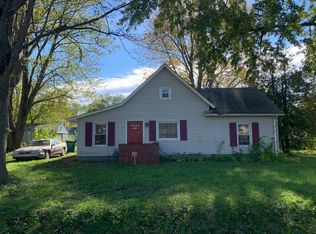
- $193,1003 bd1 ba864 sqft117 Montague St, Van Buren Township, MI 48111Off Market
Similar homes
- $275,0003 bd1 ba1.1k sqft203 Chaney St, Van Buren Township, MI 48111For Sale

 MLS ID #20261052575, Michael Perna, EXP Realty The Perna Team. Realcomp II
 - $300,0003 bd2 ba1.4k sqft45750 Hull Rd, Van Buren Township, MI 48111For Sale
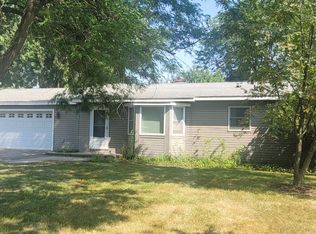
 MLS ID #26039764, Michael Bird, Remerica Main Street. MichRIC
 - $299,9003 bd2 ba1.7k sqft13510 Martinsville Rd, Van Buren Township, MI 48111For Sale
 MLS ID #26044066, KAYLA DOMINIQUE, Howard Hanna Real Estate Services. MichRIC
 - $274,9003 bd2 ba1.4k sqft13129 Evelyn Ct, Van Buren Township, MI 48111For Sale
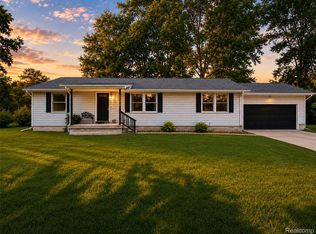 MLS ID #20261048455, Michael Perna, EXP Realty The Perna Team. Realcomp II
 - $339,9004 bd2 ba1.6k sqft48200 Judd Rd, Belleville, MI 48111For SaleMLS ID #20261001167, Dina E Sabuda, Sabuda & Associates LLC. Realcomp II
- $275,0003 bd3 ba1.7k sqft48050 Hull Rd, Van Buren Township, MI 48111For SaleMLS ID #20261044330, David Binkley Jr, Real Broker LLC - The Binkley Group. Realcomp II
- $249,0003 bd1 ba1k sqft48542 Sully Dr, Belleville, MI 48111For SaleMLS ID #26045120, Marie Plumb, Keller Williams Ann Arbor Mrkt. MichRIC
- $239,9993 bd1 ba1.3k sqft505 E Columbia Ave, Belleville, MI 48111For SaleMLS ID #20261067420, Kate Dombrowski, RE/MAX Classic. Realcomp II
- $260,0004 bd1 ba1.6k sqft24224 Sumpter Rd, Belleville, MI 48111For SaleMLS ID #20261068519, Angela Lee, EXP Realty Main. Realcomp II
- $259,9003 bd1 ba1.3k sqft46026 Traskos St, Belleville, MI 48111For SaleMLS ID #20261067217, Glenn Silvenis, RE/MAX Crossroads III. Realcomp II
- $200,0002 bd1 ba1.2k sqft40 Owen St, Belleville, MI 48111For SaleMLS ID #20261069607, Therese Antonelli, Moving The Mitten RE Group Inc. Realcomp II
- $299,9003 bd1 ba1.5k sqft17963 Martinsville Rd, Belleville, MI 48111For SaleMLS ID #20261051521, Gerald K Dixon, Professional Realty Team LLC. Realcomp II
- $300,0003 bd2 ba1.2k sqft8867 Haggerty Rd, Van Buren Township, MI 48111For SaleMLS ID #20261065151, Therese Antonelli, Moving The Mitten RE Group Inc. Realcomp II
- $240,0003 bd2 ba1.4k sqft20061 Wilmot Rd, Belleville, MI 48111For SaleMLS ID #26038775, Alexsandra Anteau, Century 21 Affiliated. MichRIC
- $180,0003 bd1 ba1.2k sqft14045 Sheldon Rd, Van Buren Township, MI 48111For SaleMLS ID #26045902, Alexander Munro, Munro Real Estate & Developmnt. MichRIC
- $310,0002 bd2 ba1.7k sqft44481 Dunn Rd, Belleville, MI 48111For SaleMLS ID #26034230, Maurice Page, Key Realty One LLC. MichRIC
- $305,0003 bd3 ba1.4k sqft23740 Carleton West Rd, Belleville, MI 48111For SaleMLS ID #20261058828, Jason Main, NextHome Evolution. Realcomp II
- $225,0003 bd2 ba1.3k sqft43336 E Huron River Dr, Van Buren Township, MI 48111For Sale
 MLS ID #201842084, Hannah Techel, The TEAM Real Estate Group. WWMLS
