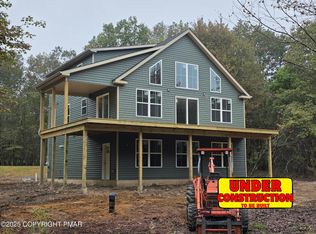
UNDER CONSTRUCTION !! Luxury Construction in Towamensing Trails Experience the ultimate Pocono retreat in this stunning 3-story luxury home offering 7 bedrooms and 5 full bathrooms. Designed for both elegance and comfort, the open-concept living area features soaring ceilings, a wall of windows flooding the great room with natural light, and a cozy yet grand atmosphere. The gourmet kitchen boasts a spacious center island, high-end stainless steel appliances, and stylish finishes—perfect for both everyday living and entertaining. Each of the 5 spa-inspired bathrooms showcases unique tile work, premium fixtures, and a serene, modern design. Enjoy luxury flooring throughout, ceiling fans in every room, and recessed lighting that enhances the home's contemporary feel. Outdoor living is equally impressive with a concrete patio wrapping the front and sides, and an expansive deck featuring a covered roof and an outdoor fireplace—ideal for cool Pocono evenings. Located close to state parks, skiing, whitewater rafting, and Pocono Raceway, this home combines upscale living with unmatched recreational access. A must-see for those seeking the very best of the Poconos. Builder has other lots in Towamensing to create the same house
Sold for $950,000
$950,000
146 Chapman Cir, Albrightsville, PA 18210
7beds
3,487sqft
Single Family Residence
Built in 2026
0.46 Acres Lot
$953,400 Zestimate®
$272/sqft
$3,913 Estimated rent
Home value
$953,400
$715,000 - $1.27M
$3,913/mo
Zestimate® history
Owner options
List your home for rent
$3,913/mo
Rent Zestimate®
Find your next renter with Zillow Rental Manager. Plus, with online applications, you can quickly screen prospective tenants – for free.
$3,913/mo
Rent Zestimate®
Refinance and save
$5,733/mo
Est. payment
Refinancing to a lower rate could help reduce your monthly payments and save thousands over the life of the loan.
$5,733/mo
Est. payment
Explore your selling options
Work with a Zillow partner agent
Leverage their expertise and Zillow's premium Showcase listings to get your home seen by more buyers.
Get startedList with your own agent
Get your home in front of millions of buyers by listing it on Zillow.
Learn how to do itSell it yourself
Take full control of how buyers see your home on Zillow by listing For Sale by Owner (FSBO).
List your homeWhat's special
Zillow last checked:
Listing updated:
Listed by:
Denise A Barker 570-476-2424,
Realty Executives - Pocono Pines
Bought with:
Denise A Barker, RS 297487
Realty Executives - Pocono Pines
Source: PMAR,MLS#: PM-138574
Facts & features
Interior
Bedrooms & bathrooms
- Bedrooms: 7
- Bathrooms: 5
- Full bathrooms: 5
Primary bedroom
- Level: Second
- Area: 145.52
- Dimensions: 11.1 x 13.11
Bedroom 2
- Level: First
- Area: 214.42
- Dimensions: 15.1 x 14.2
Bedroom 3
- Level: First
- Area: 173.6
- Dimensions: 12.4 x 14
Bedroom 4
- Level: Second
- Area: 157.62
- Dimensions: 11.1 x 14.2
Bedroom 5
- Level: Second
- Area: 157.62
- Dimensions: 11.1 x 14.2
Bedroom 6
- Level: Third
- Area: 157.2
- Dimensions: 12 x 13.1
Other
- Level: Third
- Area: 170.4
- Dimensions: 12 x 14.2
Primary bathroom
- Level: Second
- Area: 117.92
- Dimensions: 8.8 x 13.4
Bathroom 2
- Level: First
- Area: 92.82
- Dimensions: 9.1 x 10.2
Bathroom 3
- Level: First
- Area: 57.77
- Dimensions: 10.9 x 5.3
Bathroom 4
- Level: Second
- Area: 117.92
- Dimensions: 8.8 x 13.4
Dining room
- Level: Second
- Area: 122.33
- Dimensions: 12.1 x 10.11
Exercise room
- Level: First
- Area: 204.45
- Dimensions: 14.5 x 14.1
Game room
- Level: Lower
- Area: 349.53
- Dimensions: 19.1 x 18.3
Kitchen
- Level: Second
- Area: 119.3
- Dimensions: 11.8 x 10.11
Living room
- Level: Second
- Area: 466.48
- Dimensions: 23.8 x 19.6
Loft
- Level: Third
- Area: 337.98
- Dimensions: 25.8 x 13.1
Heating
- Forced Air, Heat Pump, Propane, Zoned
Cooling
- Ceiling Fan(s), Central Air
Appliances
- Included: Gas Cooktop, Gas Oven, Refrigerator, Range Hood, Microwave, Stainless Steel Appliance(s), Washer/Dryer Stacked
Features
- Kitchen Island, Granite Counters, Double Vanity, Jack and Jill Bath, Vaulted Ceiling(s), Recessed Lighting, Ceiling Fan(s)
- Flooring: Ceramic Tile, Luxury Vinyl
- Basement: Concrete,Crawl Space
- Has fireplace: Yes
- Fireplace features: Great Room, Double Sided, Propane
- Common walls with other units/homes: No Common Walls
Interior area
- Total structure area: 3,487
- Total interior livable area: 3,487 sqft
- Finished area above ground: 3,487
- Finished area below ground: 0
Property
Parking
- Total spaces: 5
- Parking features: Open
- Uncovered spaces: 5
Features
- Stories: 3
- Patio & porch: Deck, Covered
Lot
- Size: 0.46 Acres
Details
- Parcel number: 22A51EV1234
- Zoning description: Residential
- Special conditions: Standard
Construction
Type & style
- Home type: SingleFamily
- Architectural style: Chalet
- Property subtype: Single Family Residence
Materials
- Stone, Vinyl Siding
- Roof: Shingle
Condition
- Year built: 2026
Utilities & green energy
- Sewer: On Site Septic
- Water: Well
- Utilities for property: Propane Tank Leased
Community & HOA
Community
- Subdivision: Towamensing Trails
HOA
- Has HOA: Yes
- Amenities included: Security, Clubhouse, ATVs Allowed, Golf Carts Allowed, Outdoor Pool, Tennis Court(s), Basketball Court
- Services included: Trash
- HOA fee: $695 annually
Location
- Region: Albrightsville
Financial & listing details
- Price per square foot: $272/sqft
- Annual tax amount: $126
- Date on market: 1/30/2026
- Listing terms: Cash,Conventional
- Road surface type: Paved
Price history
| Date | Event | Price |
|---|---|---|
| 6/1/2026 | Sold | $950,000$272/sqft |
Source: PMAR #PM-138574 Report a problem | ||
| 1/30/2026 | Pending sale | $950,000$272/sqft |
Source: PMAR #PM-138574 Report a problem | ||
Public tax history
Tax history is unavailable.
Neighborhood: 18210
Nearby homes
- $18,9000.49 AcresEv1234 Chapman Cir, Albrightsville, PA 18210Sold

- $720,0004 bd4 ba3.1k sqft152 Chapman Cir, Albrightsville, PA 18210Sold
- $260,0005 bd2 ba1.6k sqft144 Chapman Cir, Albrightsville, PA 18210Sold

- $202,6003 bd2 ba1.2k sqft144 Chapman Circle, Albrightsville, PA 18210Off Market
- $400,8003 bd3 ba2.1k sqft141 Chapman Cir, Albrightsville, PA 18210Off Market
- $384,8003 bd2 ba2k sqft147 Chapman Cir, Albrightsville, PA 18210Off Market
- $27,000-- bd-- ba-- sqftEv1305 Lipo Way, Albrightsville, PA 18210Sold
- $344,7003 bd2 ba1.4k sqft220 Lipo Way, Albrightsville, PA 18210Off Market
Nearby schools
GreatSchools rating
- 5/10Penn/Kidder CampusGrades: PK-8Distance: 3.5 mi
- 5/10Jim Thorpe Area Senior High SchoolGrades: 9-12Distance: 10 mi


Get pre-qualified for a loan
At Zillow Home Loans, we can pre-qualify you in as little as 5 minutes with no impact to your credit score.An equal housing lender. NMLS #10287.
Sell for more on Zillow
Get a Zillow Showcase℠ listing at no additional cost and you could sell for .
$953,400
2% more
+$19,068
With Zillow Showcase(estimated)
$972,468
- Pennsylvania
- Carbon County
- Albrightsville
- 18210
- 146 Chapman Cir
Nearby cities
Nearby zip codes
Other Albrightsville Topics
