Welcome to this beautifully appointed 4-bedroom residence located in the prestigious Chatham Hills Community-Social Country Club membership included. Recently *FINISHED BASEMENT* and extensive landscaping. Just steps from the scenic Monon Trail, this home offers the perfect blend of luxury, comfort, and convenience. Built just 3 years ago, each bedroom features walk-in closets, complemented by a spacious loft and an upstairs laundry room for added functionality. The main level boasts an open layout with a private office and a stunning stone fireplace, ideal for both entertaining and everyday living. The chef's kitchen is equipped with quartz countertops, stainless steel appliances, and a gas range, making it a true centerpiece of the home. Outside, enjoy extensive landscaping designed for privacy and tranquility, along with a sprinkler system. 3-car garage provides plenty of room for vehicles and gear. Don't miss this opportunity to live the resort lifestyle in Chatham Hills.
Sold
$705,000
146 Chatham Bend Dr, Westfield, IN 46074
4beds
3,776sqft
Residential, Single Family Residence
Built in 2022
9,147 Square Feet Lot
$720,700 Zestimate®
$187/sqft
$4,155 Estimated rent
Home value
$720,700
$685,000 - $757,000
$4,155/mo
Zestimate® history
Owner options
List your home for rent
$4,155/mo
Rent Zestimate®
Find your next renter with Zillow Rental Manager. Plus, with online applications, you can quickly screen prospective tenants – for free.
$4,155/mo
Rent Zestimate®
Refinance and save
$4,409/mo
Est. payment
Refinancing to a lower rate could help reduce your monthly payments and save thousands over the life of the loan.
$4,409/mo
Est. payment
Explore your selling options
Work with a Zillow partner agent
Leverage their expertise and Zillow's premium Showcase listings to get your home seen by more buyers.
Get startedList with your own agent
Get your home in front of millions of buyers by listing it on Zillow.
Learn how to do itSell it yourself
Take full control of how buyers see your home on Zillow by listing For Sale by Owner (FSBO).
List your homeWhat's special
Brand-new finished basementWalk-in closetsStunning stone fireplaceSpacious loftQuartz countertopsPrivate officeOpen layout
Zillow last checked:
Listing updated:
Listed by:
Gareth Evans 317-331-9158,
Matlock Realty Group
Bought with:
Mike Ellis
Ellis & Associates
John East
Ellis & Associates
Source: MIBOR as distributed by MLS GRID,MLS#: 22067326
Facts & features
Interior
Bedrooms & bathrooms
- Bedrooms: 4
- Bathrooms: 3
- Full bathrooms: 2
- 1/2 bathrooms: 1
- Main level bathrooms: 1
Primary bedroom
- Level: Upper
- Area: 255 Square Feet
- Dimensions: 17x15
Bedroom 2
- Level: Upper
- Area: 156 Square Feet
- Dimensions: 13x12
Bedroom 3
- Level: Upper
- Area: 180 Square Feet
- Dimensions: 12x15
Bedroom 4
- Level: Upper
- Area: 132 Square Feet
- Dimensions: 12x11
Dining room
- Level: Main
- Area: 150 Square Feet
- Dimensions: 15x10
Great room
- Level: Basement
- Area: 528 Square Feet
- Dimensions: 33x16
Kitchen
- Level: Main
- Area: 135 Square Feet
- Dimensions: 15x9
Laundry
- Level: Upper
- Area: 154 Square Feet
- Dimensions: 11x14
Living room
- Level: Main
- Area: 306 Square Feet
- Dimensions: 18x17
Office
- Level: Main
- Area: 140 Square Feet
- Dimensions: 14x10
Heating
- Natural Gas
Cooling
- Central Air
Appliances
- Included: Gas Cooktop, Dishwasher, ENERGY STAR Qualified Appliances, Disposal, Gas Water Heater, Microwave, Double Oven, Gas Oven, Refrigerator
- Laundry: Upper Level
Features
- Attic Access, Walk-In Closet(s)
- Basement: Ceiling - 9+ feet,Egress Window(s),Finished,Full,Roughed In
- Attic: Access Only
- Number of fireplaces: 1
- Fireplace features: Family Room, Gas Log
Interior area
- Total structure area: 3,776
- Total interior livable area: 3,776 sqft
- Finished area below ground: 1,120
Property
Parking
- Total spaces: 3
- Parking features: Attached
- Attached garage spaces: 3
Features
- Levels: Two
- Stories: 2
- Patio & porch: Patio
- Exterior features: Playground
Lot
- Size: 9,147 Square Feet
- Features: Close to Clubhouse, Near Golf Course, Sidewalks
Details
- Parcel number: 290523004041000015
- Special conditions: Broker Owned
- Horse amenities: None
Construction
Type & style
- Home type: SingleFamily
- Architectural style: Traditional
- Property subtype: Residential, Single Family Residence
Materials
- Cement Siding, Stone
- Foundation: Concrete Perimeter
Condition
- Updated/Remodeled
- New construction: No
- Year built: 2022
Details
- Builder name: Fischer Homes
Utilities & green energy
- Water: Public
Community & HOA
Community
- Features: Tennis Court(s)
- Subdivision: Chatham Hills
HOA
- Has HOA: Yes
- Amenities included: Basketball Court, Clubhouse, Dog Park, Fitness Center, Game Court Exterior, Game Court Interior, Golf Course, Indoor Pool, Maintenance Grounds, Park, Picnic Area, Playground, Pool, Recreation Facilities, Sauna, Spa/Hot Tub, Sport Court, Tennis Court(s), Trail(s), Exercise Course, Insurance, Management
- Services included: Clubhouse, Entrance Common, Exercise Room, Insurance, ParkPlayground, Management, Putting Green, Walking Trails
- HOA fee: $900 annually
- HOA phone: 317-836-3800
Location
- Region: Westfield
Financial & listing details
- Price per square foot: $187/sqft
- Tax assessed value: $574,700
- Annual tax amount: $6,496
- Date on market: 10/10/2025
- Cumulative days on market: 88 days
Price history
| Date | Event | Price |
|---|---|---|
| 2/2/2026 | Sold | $705,000+0.7%$187/sqft |
Source:  MIBOR as distributed by MLS GRID #22067326 Report a problem MIBOR as distributed by MLS GRID #22067326 Report a problem | ||
| 1/10/2026 | Pending sale | $699,900$185/sqft |
Source: MIBOR as distributed by MLS GRID #22067326 Report a problem | ||
| 12/26/2025 | Price change | $699,900-2.8%$185/sqft |
Source: MIBOR as distributed by MLS GRID #22067326 Report a problem | ||
| 12/9/2025 | Price change | $719,900-1.4%$191/sqft |
Source: MIBOR as distributed by MLS GRID #22067326 Report a problem | ||
| 11/13/2025 | Price change | $729,900-1.4%$193/sqft |
Source: MIBOR as distributed by MLS GRID #22067326 Report a problem | ||
| 10/30/2025 | Price change | $739,900-1.3%$196/sqft |
Source: MIBOR as distributed by MLS GRID #22067326 Report a problem | ||
| 10/23/2025 | Price change | $749,900-1.3%$199/sqft |
Source: MIBOR as distributed by MLS GRID #22067326 Report a problem | ||
| 10/10/2025 | Listed for sale | $759,900+15.1%$201/sqft |
Source: MIBOR as distributed by MLS GRID #22067326 Report a problem | ||
| 7/23/2024 | Listing removed | -- |
Source: MIBOR as distributed by MLS GRID #21987049 Report a problem | ||
| 6/25/2024 | Listed for sale | $660,000+10.6%$175/sqft |
Source: MIBOR as distributed by MLS GRID #21987049 Report a problem | ||
| 5/31/2022 | Sold | $597,000$158/sqft |
Source: MIBOR as distributed by MLS GRID #21822096 Report a problem | ||
| 11/18/2021 | Pending sale | $597,000$158/sqft |
Source: MIBOR as distributed by MLS GRID #21822096 Report a problem | ||
| 10/29/2021 | Listed for sale | $597,000$158/sqft |
Source: MIBOR as distributed by MLS GRID #21822096 Report a problem | ||
Public tax history
| Year | Property taxes | Tax assessment |
|---|---|---|
| 2025 | $6,432 +1.7% | $574,700 +1.3% |
| 2024 | $6,323 +657.8% | $567,300 +2.4% |
| 2023 | $834 +5492.6% | $554,100 +446.4% |
| 2022 | $15 | $101,400 +16800% |
| 2021 | -- | $600 |
Find assessor info on the county website
Neighborhood: 46074
Nearby homes
- $674,9904 bd3 ba3.6k sqft19982 Chatham Green Dr, Westfield, IN 46074Sold
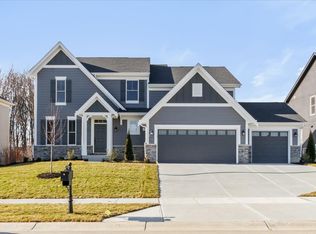
- $699,9003 bd2 ba2.5k sqft166 Chatham Bend Dr, Sheridan, IN 46074Off Market
- $805,2005 bd5 ba4.1k sqft163 Chatham Bend Dr, Westfield, IN 46074Off Market
- $827,3004 bd4 ba3.5k sqft63 Chatham Green Ct, Westfield, IN 46074Off Market
- $745,7003 bd2 ba3.1k sqft184 Chatham Bend Dr, Sheridan, IN 46069Off Market
- $822,3003 bd2 ba3k sqft43 Chatham Green Ct, Westfield, IN 46074Off Market
- $496,3004 bd2 ba1.6k sqft20111 Horton Rd, Sheridan, IN 46069Off Market
- $855,7003 bd2 ba3.8k sqft20078 Chatham Green Dr, Westfield, IN 46074Off Market
Nearby schools
GreatSchools rating
- 6/10Monon Trail Elementary SchoolGrades: K-4Distance: 1.2 mi
- 9/10Westfield Middle SchoolGrades: 7-8Distance: 2.6 mi
- 10/10Westfield High SchoolGrades: 9-12Distance: 2.4 mi
Schools provided by the listing agent
- Elementary: Monon Trail Elementary School
- Middle: Westfield Middle School
- High: Westfield High School
Source: MIBOR as distributed by MLS GRID. This data may not be complete. We recommend contacting the local school district to confirm school assignments for this home.
Get a cash offer in 3 minutes
Find out how much your home could sell for in as little as 3 minutes with a no-obligation cash offer.
Estimated market value
$720,700
Get a cash offer in 3 minutes
Find out how much your home could sell for in as little as 3 minutes with a no-obligation cash offer.
Estimated market value
$720,700
- Indiana
- Hamilton County
- Sheridan
- 46074
- 146 Chatham Bend Dr
Nearby cities
Nearby neighborhoods
Nearby zip codes
Other Sheridan Topics
