Rare offering in Chestnut Hill Village. A short walk to Main Street and everything the Village has to offer. This townhome has been totally remodeled and is being sold furnished. New motorized awning over back deck. Owner requests all offers be made by 5:00 PM Friday, July 14. Come see, asap as this will not last long!
Sold for $701,000
$701,000
146 Chestnut Circle #H, Blowing Rock, NC 28605
2beds
1,475sqft
Townhouse, Single Family Residence
Built in 1985
4,791 Square Feet Lot
$896,100 Zestimate®
$475/sqft
$2,217 Estimated rent
Home value
$896,100
$815,000 - $995,000
$2,217/mo
Zestimate® history
Owner options
List your home for rent
$2,217/mo
Rent Zestimate®
Find your next renter with Zillow Rental Manager. Plus, with online applications, you can quickly screen prospective tenants – for free.
$2,217/mo
Rent Zestimate®
Refinance and save
$4,574/mo
Est. payment
Refinancing to a lower rate could help reduce your monthly payments and save thousands over the life of the loan.
$4,574/mo
Est. payment
Explore your selling options
Work with a Zillow partner agent
Leverage their expertise and Zillow's premium Showcase listings to get your home seen by more buyers.
Get startedList with your own agent
Get your home in front of millions of buyers by listing it on Zillow.
Learn how to do itSell it yourself
Take full control of how buyers see your home on Zillow by listing For Sale by Owner (FSBO).
List your homeWhat's special
New motorized awning
Zillow last checked:
Listing updated:
Listed by:
David Laughter 828-295-8485,
Blowing Rock Real Estate, LLC
Bought with:
Brent Moore, 213800
James B. Collier
Source: High Country AOR,MLS#: 244599 Originating MLS: High Country Association of Realtors Inc.
Originating MLS: High Country Association of Realtors Inc.Facts & features
Interior
Bedrooms & bathrooms
- Bedrooms: 2
- Bathrooms: 3
- Full bathrooms: 2
- 1/2 bathrooms: 1
Heating
- Electric, Fireplace(s), Heat Pump, Hot Water
Cooling
- Central Air, Heat Pump
Appliances
- Included: Dryer, Dishwasher, Exhaust Fan, Electric Range, Electric Water Heater, Disposal, Microwave Hood Fan, Microwave, Refrigerator, Washer
- Laundry: Washer Hookup, Dryer Hookup, Main Level
Features
- Furnished, Skylights, Window Treatments
- Windows: Double Pane Windows, Skylight(s), Window Treatments
- Attic: None
- Number of fireplaces: 1
- Fireplace features: One, Gas, Stone, Vented, Propane
- Furnished: Yes
Interior area
- Total structure area: 1,475
- Total interior livable area: 1,475 sqft
- Finished area above ground: 1,475
- Finished area below ground: 0
Property
Parking
- Parking features: Asphalt, Driveway, No Garage, Shared Driveway
- Has uncovered spaces: Yes
Features
- Levels: Two
- Stories: 2
- Patio & porch: Covered, Multiple, Open
- Exterior features: Storage
- Has view: Yes
- View description: Long Range, Mountain(s), Southern Exposure
Lot
- Size: 4,791 Square Feet
Details
- Parcel number: 2807951057000
Construction
Type & style
- Home type: Townhouse
- Architectural style: Cottage
- Property subtype: Townhouse, Single Family Residence
Materials
- Wood Siding, Wood Frame
- Foundation: Slab
- Roof: Architectural,Shingle
Condition
- Year built: 1985
Utilities & green energy
- Sewer: Public Sewer
- Water: Public
- Utilities for property: Cable Available, High Speed Internet Available
Community & HOA
Community
- Features: Long Term Rental Allowed
- Security: Radon Mitigation System
- Subdivision: None
HOA
- Has HOA: Yes
- HOA fee: $600 annually
Location
- Region: Blowing Rock
Financial & listing details
- Price per square foot: $475/sqft
- Annual tax amount: $2,272
- Date on market: 7/10/2023
- Listing terms: Cash,New Loan
- Road surface type: Paved
Price history
| Date | Event | Price |
|---|---|---|
| 8/2/2023 | Sold | $701,000+7.8%$475/sqft |
Source:  High Country AOR #244599 Report a problem High Country AOR #244599 Report a problem | ||
| 7/18/2023 | Pending sale | $650,000$441/sqft |
Source: High Country AOR #244599 Report a problem | ||
| 7/16/2023 | Contingent | $650,000$441/sqft |
Source: High Country AOR #244599 Report a problem | ||
| 7/10/2023 | Listed for sale | $650,000$441/sqft |
Source: High Country AOR #244599 Report a problem | ||
Public tax history
Tax history is unavailable.
Neighborhood: 28605
Nearby homes
- $1,069,6003 bd2 ba1.4k sqft136 Chestnut Hill Dr, Blowing Rock, NC 28605Off Market
- $847,7002 bd2 ba1.5k sqft146 Chestnut Hill Vlg #H, Blowing Rock, NC 28605Off Market
- $776,8002 bd2 ba1.5k sqft146 Chestnut Hill Vlg #F, Blowing Rock, NC 28605Off Market
- $749,0002 bd2 ba1.4k sqft146 Chestnut Hill Vlg #G, Blowing Rock, NC 28605Off Market
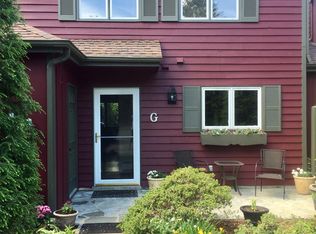
- $762,0003 bd2 ba1.4k sqft136 Chestnut Hill Vlg #K, Blowing Rock, NC 28605Off Market
- $1,018,1003 bd4 ba1.9k sqft136 Chestnut Hill Vlg #J, Blowing Rock, NC 28605Off Market
- $813,9002 bd2 ba1.4k sqft136 Chestnut Hill Vlg #I, Blowing Rock, NC 28605Off Market
- $805,0002 bd2 ba1.9k sqft141 Chestnut Hill Vlg #D, Blowing Rock, NC 28605Sold
Nearby schools
GreatSchools rating
- 6/10Blowing Rock ElementaryGrades: PK-8Distance: 0.5 mi
- 8/10Watauga HighGrades: 9-12Distance: 6.5 mi
Schools provided by the listing agent
- Elementary: Blowing Rock
- High: Watauga
Source: High Country AOR. This data may not be complete. We recommend contacting the local school district to confirm school assignments for this home.
Get a cash offer in 3 minutes
Find out how much your home could sell for in as little as 3 minutes with a no-obligation cash offer.
Estimated market value
$896,100
Get a cash offer in 3 minutes
Find out how much your home could sell for in as little as 3 minutes with a no-obligation cash offer.
Estimated market value
$896,100
- North Carolina
- Watauga County
- Blowing Rock
- 28605
- 146 Chestnut Circle Unit H
Nearby cities
Nearby zip codes
Other Blowing Rock Topics
