Skip main navigation
Sold for $285,000
  • $285,000

    146 Cider Ct, Benson, NC 27504

    3beds
    1,299sqft
    Single Family Residence, Residential
    Built in 2015
    0.46 Acres Lot
    $284,100 Zestimate®
    $219/sqft
    $1,712 Estimated rent

    Home value

    $284,100

    $270,000 - $301,000

    $1,712/mo

    Zestimate® history
    Loading
    Loading...

    Owner options

    List your home for rent

    $1,712/mo

    Rent Zestimate®

    Find your next renter with Zillow Rental Manager. Plus, with online applications, you can quickly screen prospective tenants – for free.

    Learn more

    $1,712/mo

    Rent Zestimate®

    Refinance and save

    $1,666/mo

    Est. payment

    Refinancing to a lower rate could help reduce your monthly payments and save thousands over the life of the loan.

    See today's rates

    $1,666/mo

    Est. payment

    Explore your selling options

    Work with a Zillow partner agent

    Leverage their expertise and Zillow's premium Showcase listings to get your home seen by more buyers.

    Get started

    List with your own agent

    Get your home in front of millions of buyers by listing it on Zillow.

    Learn how to do it

    Sell it yourself

    Take full control of how buyers see your home on Zillow by listing For Sale by Owner (FSBO).

    List your home

    What's special

    Breakfast nookTruly ginormous fenced backyardHuge screened porchInviting gathering spaces
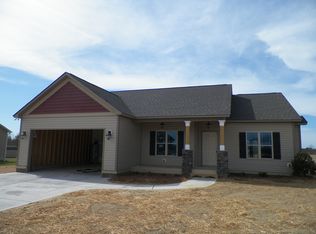
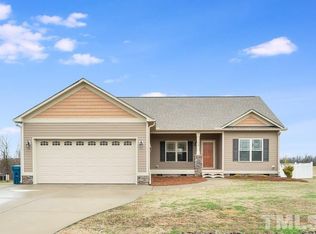
    Looking for a little room to breathe? This beautiful ranch home features 3 bedrooms, 2 baths, an open floorplan with soaring ceilings, and inviting gathering spaces. Enjoy a breakfast nook, a spacious kitchen with generous countertop space and a pantry, plus an owner's suite with dual sinks and a walk in shower. Two additional bedrooms and a full bath complete the interior. Outside, relax on the huge screened porch overlooking a truly ginormous fenced backyard. Hurry, this one will not last.

    Zillow last checked:

    Listing updated:

    Listed by:

    Dana Ellington 919-622-5051,

    Compass -- Raleigh

    Bought with:

    Angie Cole, 254201

    LPT Realty LLC

    Source: Doorify MLS,MLS#: 10140313MLS Logo

    Facts & features

    Interior

    Bedrooms & bathrooms
    • Bedrooms: 3
    • Bathrooms: 2
    • Full bathrooms: 2
    Heating
    • Forced Air
    Cooling
    • Central Air
    Appliances
    • Included: Dishwasher, Electric Range, Electric Water Heater, Microwave
    • Laundry: Main Level
    Features
    • Bathtub/Shower Combination, Ceiling Fan(s), Eat-in Kitchen, Master Downstairs, Separate Shower, Soaking Tub, Walk-In Closet(s)
    • Flooring: Carpet, Vinyl
    Interior area
    • Total structure area: 1,299
    • Total interior livable area: 1,299 sqft
    • Finished area above ground: 1,299
    • Finished area below ground: 0

    Property

    Parking
    • Total spaces: 1
    • Parking features: Concrete, Driveway
    • Attached garage spaces: 1
    Features
    • Levels: One
    • Stories: 1
    • Patio & porch: Front Porch, Screened
    • Exterior features: Fenced Yard
    • Fencing: Back Yard
    • Has view: Yes
    Lot
    • Size: 0.46 Acres
    Details
    • Additional structures: Shed(s), Storage
    • Parcel number: 07E07049L
    • Zoning: RAG
    • Special conditions: Standard

    Construction

    Type & style
    • Home type: SingleFamily
    • Architectural style: Ranch
    • Property subtype: Single Family Residence, Residential
    Materials
    • Vinyl Siding
    • Roof: Shingle
    Condition
    • New construction: No
    • Year built: 2015

    Utilities & green energy

    • Sewer: Septic Tank
    • Water: Public

    Community & neighborhood

    Location
    • Region: Benson
    • Subdivision: Pleasant Hill

    Price history

    DateEventPrice
    3/2/2026Sold$285,000$219/sqft
    Source: Doorify MLS #10140313 Report a problem
    1/12/2026Pending sale$285,000$219/sqft
    Source: Doorify MLS #10140313 Report a problem
    1/9/2026Listed for sale$285,000+49.2%$219/sqft
    Source: Doorify MLS #10140313 Report a problem
    6/5/2020Sold$191,000+3.3%$147/sqft
    Source: Doorify MLS #2313445 Report a problem
    4/24/2020Pending sale$184,900$142/sqft
    Source: Ann Milton Realty #2313445 Report a problem
    4/23/2020Listed for sale$184,900+29.3%$142/sqft
    Source: Ann Milton Realty #2313445 Report a problem
    4/24/2018Listing removed$1,200$1/sqft
    Source: Milton Realty Group, LLC Report a problem
    4/21/2018Listed for rent$1,200$1/sqft
    Source: Milton Realty Group, LLC Report a problem
    9/9/2015Sold$143,000$110/sqft
    Source: Public Record Report a problem

    Public tax history

    YearProperty taxesTax assessment
    2025$1,938 +52.8%$305,240 +94.9%
    2024$1,268 +3.8%$156,580
    2023$1,221 -4.9%$156,580
    2022$1,284 +2.5%$156,580
    2021$1,253 -2.2%$156,580 +1.5%
    2020$1,280 $154,240
    2019$1,280 +4.4%$154,240 +6.9%
    2018$1,226 +4.8%$144,260 +4.8%
    2017$1,170 $137,630
    2016$1,170 $137,630

    Find assessor info on the county website

    Neighborhood: 27504

    Nearby schools

    GreatSchools rating
    Schools provided by the listing agent
    • Elementary: Johnston - Benson
    • Middle: Johnston - Benson
    • High: Johnston - S Johnston

    Source: Doorify MLS. This data may not be complete. We recommend contacting the local school district to confirm school assignments for this home.

    Get a cash offer in 3 minutes
    Find out how much your home could sell for in as little as 3 minutes with a no-obligation cash offer.
    Estimated market value
    $284,100
    Get a cash offer in 3 minutes
    Find out how much your home could sell for in as little as 3 minutes with a no-obligation cash offer.
    Estimated market value
    $284,100