Freshly painted interior main living areas. Enjoy maintenance-free living in this resort style community with 24 hr security and roaming security, social membership is included in Hoa. This bright, elegant open concept home with 12 ft ceilings, outdoor automatic lighting, and a two-car garage, has been beautifully maintained. It is boasting 2 bedrooms, 2 baths and a versatile den which can be transformed to meet your own unique needs and can be used as a home office, a library, or even as an extra guest room. The kitchen features gas range for cooking, solid neutral countertops. There is plenty of counter space, a breakfast bar and a café-style dining area. The open concept of this home connects the kitchen, living area and dining room. The extra-large primary bedroom offers a private ensuite bathroom, walk-in closet, tray ceilings, water views, and a private exit out to the lanai. The ensuite bathroom has a soaking tub, walk-in shower, and dual vanity sinks. In the evening, open the 18 ft wide tinted patio sliding doors that completely pocket so you can enjoy a seamless indoor/outdoor living with a full outdoor kitchen equipped with a natural gas BBQ, a gas grill cook top, fridge, sink and granite countertops. Some of the noted features and benefits of this home are: porcelain wood-look tile throughout, tray ceilings in the main living area and owner’s suite, crown molding, hurricane impact windows, new in 2022 accordian-style hurricane shutters, AC replaced in 2019, a wifi garage door opener, and newer appliances and lighting. The HOA fees include lawn maintenance, 24 hr guard gated entry, cable TV and high-speed fiber internet. This is more than just a home, it’s a lifestyle. Located in beautiful North Venice just minutes from gulf beaches, dining and shopping. Savor exquisite dining and events at the River Club overlooking a serene 70-acre nature park along the Myakka River. Also included is the gym, aerobics/yoga studio, or take a dip in the luxury resort-style pool, swim in the separate lap pool, and then have a drink or lunch at the Tiki Hut cabana bar. Tennis enthusiasts will be enthralled by the six court Har-Tru tennis courts, and pro organized tennis program. Pickleball players will love the newly built pickleball courts. This community is within an easy short drive to the new state-of-the-art Sarasota Memorial Hospital. Schedule a tour today.
Sold for $499,000
$499,000
146 CIPRIANI WAY, NORTH VENICE, FL 34275
2beds
1,889sqft
Single Family Residence
Built in 2005
7,910 Square Feet Lot
$452,400 Zestimate®
$264/sqft
$3,148 Estimated rent
Home value
$452,400
$425,000 - $480,000
$3,148/mo
Zestimate® history
Owner options
List your home for rent
$3,148/mo
Rent Zestimate®
Find your next renter with Zillow Rental Manager. Plus, with online applications, you can quickly screen prospective tenants – for free.
$3,148/mo
Rent Zestimate®
Refinance and save
$3,545/mo
Est. payment
Refinancing to a lower rate could help reduce your monthly payments and save thousands over the life of the loan.
$3,545/mo
Est. payment
Explore your selling options
Work with a Zillow partner agent
Leverage their expertise and Zillow's premium Showcase listings to get your home seen by more buyers.
Get startedList with your own agent
Get your home in front of millions of buyers by listing it on Zillow.
Learn how to do itSell it yourself
Take full control of how buyers see your home on Zillow by listing For Sale by Owner (FSBO).
List your homeWhat's special
Luxury resort-style poolWater viewsHurricane impact windowsWalk-in closetEnsuite bathroomFull outdoor kitchenSoaking tub
Zillow last checked:
Listing updated:
Listed by:
Carol Chartier, LLC 941-993-9614,
KELLER WILLIAMS ON THE WATER S 941-803-7522,
Laura Rode 941-724-9957,
KELLER WILLIAMS ON THE WATER S
Bought with:
Judy Mazrin, 3127135
HOMESMART
Source: Stellar MLS,MLS#: A4579004 Originating MLS: Sarasota - Manatee
Originating MLS: Sarasota - Manatee
Facts & features
Interior
Bedrooms & bathrooms
- Bedrooms: 2
- Bathrooms: 2
- Full bathrooms: 2
Rooms
- Room types: Den/Library/Office
Primary bedroom
- Features: Ceiling Fan(s), En Suite Bathroom, Built-in Closet
- Level: First
- Dimensions: 19x13
Bedroom 2
- Features: Built-in Closet
- Level: First
- Dimensions: 11x11
Primary bathroom
- Features: Dual Sinks, Tub with Separate Shower Stall, Water Closet/Priv Toilet
- Level: First
- Dimensions: 14x9
Bathroom 2
- Features: Shower No Tub, Single Vanity
- Level: First
- Dimensions: 8x5
Den
- Features: Ceiling Fan(s)
- Level: First
- Dimensions: 13x10
Dining room
- Level: First
- Dimensions: 20x11
Kitchen
- Features: Pantry
- Level: First
- Dimensions: 17x12
Laundry
- Level: First
- Dimensions: 7x5
Living room
- Features: Ceiling Fan(s)
- Level: First
- Dimensions: 20x13
Heating
- Central
Cooling
- Central Air
Appliances
- Included: Dishwasher, Dryer, Microwave, Range, Refrigerator, Washer
- Laundry: Inside, Laundry Room
Features
- Built-in Features, Ceiling Fan(s), Crown Molding, Eating Space In Kitchen, High Ceilings, Living Room/Dining Room Combo, Primary Bedroom Main Floor, Open Floorplan, Split Bedroom, Thermostat, Tray Ceiling(s)
- Flooring: Tile
- Doors: Outdoor Grill, Outdoor Kitchen, Sliding Doors
- Windows: Blinds
- Has fireplace: No
Interior area
- Total structure area: 2,767
- Total interior livable area: 1,889 sqft
Property
Parking
- Total spaces: 2
- Parking features: Driveway, Ground Level
- Attached garage spaces: 2
- Has uncovered spaces: Yes
Features
- Levels: One
- Stories: 1
- Patio & porch: Covered, Rear Porch, Screened
- Exterior features: Irrigation System, Lighting, Outdoor Grill, Outdoor Kitchen, Sidewalk
- Has view: Yes
- View description: Water, Pond
- Has water view: Yes
- Water view: Water,Pond
- Waterfront features: Pond
Lot
- Size: 7,910 Square Feet
Details
- Parcel number: 0373060160
- Zoning: PUD
- Special conditions: None
Construction
Type & style
- Home type: SingleFamily
- Property subtype: Single Family Residence
Materials
- Stucco
- Foundation: Slab
- Roof: Concrete,Tile
Condition
- New construction: No
- Year built: 2005
Utilities & green energy
- Sewer: Public Sewer
- Water: Public
- Utilities for property: BB/HS Internet Available, Cable Available, Electricity Connected
Community & HOA
Community
- Features: Buyer Approval Required, Clubhouse, Community Mailbox, Deed Restrictions, Fitness Center, Gated Community - Guard, Golf Carts OK, Golf, Pool, Sidewalks
- Pet fee: $0 monthly
- Subdivision: VENETIAN GOLF & RIV CLUB PH 3A
HOA
- Has HOA: Yes
- Services included: 24-Hour Guard, Cable TV, Community Pool, Internet, Maintenance Grounds, Manager, Pool Maintenance, Recreational Facilities, Security, Trash
- HOA fee: $307 monthly
- HOA name: Sunstate Management - Lauren Wilson
- HOA phone: 941-870-4920
- Second HOA name: Grand Manors
Location
- Region: North Venice
Financial & listing details
- Price per square foot: $264/sqft
- Tax assessed value: $386,700
- Annual tax amount: $5,749
- Date on market: 8/12/2023
- Cumulative days on market: 316 days
- Listing terms: Cash,Conventional
- Ownership: Fee Simple
- Total actual rent: 0
- Electric utility on property: Yes
- Road surface type: Paved
Price history
| Date | Event | Price |
|---|---|---|
| 2/22/2024 | Sold | $499,000$264/sqft |
Source:  Stellar MLS #A4579004 Report a problem Stellar MLS #A4579004 Report a problem | ||
| 1/19/2024 | Pending sale | $499,000$264/sqft |
Source: Stellar MLS #A4579004 Report a problem | ||
| 12/6/2023 | Price change | $499,000-6.7%$264/sqft |
Source: Stellar MLS #A4579004 Report a problem | ||
| 10/27/2023 | Price change | $534,900-2.6%$283/sqft |
Source: Stellar MLS #A4579004 Report a problem | ||
| 10/2/2023 | Listed for sale | $549,000$291/sqft |
Source: Stellar MLS #A4579004 Report a problem | ||
| 9/24/2023 | Pending sale | $549,000$291/sqft |
Source: Stellar MLS #A4579004 Report a problem | ||
| 9/20/2023 | Price change | $549,000-1.8%$291/sqft |
Source: Stellar MLS #A4579004 Report a problem | ||
| 8/12/2023 | Listed for sale | $559,000-1.1%$296/sqft |
Source: Stellar MLS #A4579004 Report a problem | ||
| 7/28/2023 | Listing removed | -- |
Source:  HomeSmart Report a problem HomeSmart Report a problem | ||
| 6/17/2023 | Price change | $564,999-4.2%$299/sqft |
Source: Stellar MLS #N6125198 Report a problem | ||
| 4/16/2023 | Price change | $589,999-1.7%$312/sqft |
Source: Stellar MLS #N6125198 Report a problem | ||
| 4/2/2023 | Price change | $599,999-3.1%$318/sqft |
Source: Stellar MLS #N6125198 Report a problem | ||
| 3/13/2023 | Price change | $619,000-3.1%$328/sqft |
Source: Stellar MLS #N6125198 Report a problem | ||
| 2/10/2023 | Listed for sale | $639,000+99.7%$338/sqft |
Source: Stellar MLS #N6125198 Report a problem | ||
| 3/11/2016 | Sold | $320,000-7.2%$169/sqft |
Source: Stellar MLS #A4143359 Report a problem | ||
| 2/22/2016 | Pending sale | $344,900$183/sqft |
Source: Premier Sotheby's International Realty #A4143359 Report a problem | ||
| 1/27/2016 | Listed for sale | $344,900+47.4%$183/sqft |
Source: PREMIER SOTHEBYS INTL REALTY #A4143359 Report a problem | ||
| 9/4/2013 | Sold | $234,000$124/sqft |
Source: Public Record Report a problem | ||
| 7/30/2013 | Price change | $234,000+2.2%$124/sqft |
Source: RE/MAX ALLIANCE GROUP #D5793311 Report a problem | ||
| 7/11/2013 | Listed for sale | $229,000-54.6%$121/sqft |
Source: RE/MAX ALLIANCE GROUP #D5793311 Report a problem | ||
| 7/15/2012 | Listing removed | $1,450$1/sqft |
Source: RE/MAX ALLIANCE GROUP #D5787903 Report a problem | ||
| 6/5/2012 | Listed for rent | $1,450-3.3%$1/sqft |
Source: RE/MAX Alliance Group #D5787903 Report a problem | ||
| 6/7/2011 | Listing removed | $1,500$1/sqft |
Source: RE/MAX ALLIANCE GROUP #D5782461 Report a problem | ||
| 4/13/2011 | Price change | $1,500+7.1%$1/sqft |
Source: RE/MAX ALLIANCE GROUP #D5782461 Report a problem | ||
| 3/22/2011 | Listed for rent | $1,400$1/sqft |
Source: CTC Alliance LLC #D5782461 Report a problem | ||
| 1/20/2006 | Sold | $504,300$267/sqft |
Source: Public Record Report a problem | ||
Public tax history
| Year | Property taxes | Tax assessment |
|---|---|---|
| 2025 | $9,861 +2% | $386,700 +10.5% |
| 2024 | $9,672 -10.8% | $349,920 +10% |
| 2023 | $10,845 +20.8% | $318,109 +10% |
| 2022 | $8,976 +8.4% | $289,190 +10% |
| 2021 | $8,283 +3.8% | $262,900 +7.1% |
| 2020 | $7,982 +1.7% | $245,400 +2.5% |
| 2019 | $7,846 | $239,300 +0.4% |
| 2018 | $7,846 +1.5% | $238,300 -3.6% |
| 2017 | $7,727 +23.1% | $247,200 -1.8% |
| 2016 | $6,280 -2.4% | $251,700 +10.7% |
| 2015 | $6,431 +2.4% | $227,300 +20.8% |
| 2014 | $6,280 -3.4% | $188,200 |
| 2013 | $6,501 +24.7% | $188,200 +4.6% |
| 2012 | $5,212 +26.8% | $180,000 -8% |
| 2011 | $4,110 -2.1% | $195,700 -3.7% |
| 2010 | $4,199 -19.9% | $203,200 -14.8% |
| 2009 | $5,240 | $238,500 -15.8% |
| 2008 | $5,240 -26.5% | $283,400 -29.9% |
| 2007 | $7,130 | $404,100 -3.3% |
| 2006 | -- | $417,700 +1050.7% |
| 2005 | -- | $36,300 |
Find assessor info on the county website
Neighborhood: 34275
Nearby homes
- $---- bd-- ba-- sqft146 Cipriani Way, Nokomis, FL 34275Off Market
- $473,4003 bd2 ba1.5k sqft150 Cipriani Way, North Venice, FL 34275Off Market
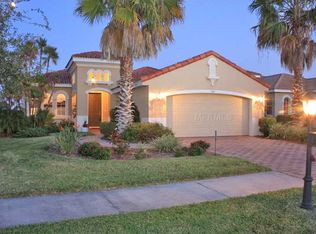
- $386,8003 bd2 ba1.4k sqft142 Cipriani Way, North Venice, FL 34275Off Market
- $468,2003 bd2 ba1.6k sqft154 Cipriani Way, North Venice, FL 34275Off Market
- $457,2002 bd2 ba1.8k sqft138 Cipriani Way, North Venice, FL 34275Off Market
- $588,0003 bd2 ba2.1k sqft102 Cipriani Ct, North Venice, FL 34275Off Market
- $459,5002 bd2 ba2k sqft145 Cipriani Way, Nokomis, FL 34275Off Market
- $511,4002 bd2 ba1.8k sqft158 Cipriani Way, North Venice, FL 34275Off Market
Nearby schools
GreatSchools rating
- 8/10Laurel Nokomis SchoolGrades: PK-8Distance: 3.4 mi
- 7/10Venice Senior High SchoolGrades: 9-12Distance: 5.6 mi
Schools provided by the listing agent
- Elementary: Laurel Nokomis Elementary
- Middle: Laurel Nokomis Middle
- High: Venice Senior High
Source: Stellar MLS. This data may not be complete. We recommend contacting the local school district to confirm school assignments for this home.
Get a cash offer in 3 minutes
Find out how much your home could sell for in as little as 3 minutes with a no-obligation cash offer.
Estimated market value
$452,400
Get a cash offer in 3 minutes
Find out how much your home could sell for in as little as 3 minutes with a no-obligation cash offer.
Estimated market value
$452,400
- Florida
- Sarasota County
- Nokomis
- 34275
- 146 CIPRIANI WAY
Nearby cities
Nearby zip codes
Other Nokomis Topics
