Skip main navigation
Sold for $590,000
  • $590,000

    146 Circle Dr, Chalfont, PA 18914

    3beds
    1,928sqft
    Single Family Residence
    Built in 1979
    -- sqft lot
    $652,800 Zestimate®
    $306/sqft
    $3,097 Estimated rent

    Home value

    $652,800

    $614,000 - $692,000

    $3,097/mo

    Zestimate® history
    Loading
    Loading...

    Owner options

    List your home for rent

    $3,097/mo

    Rent Zestimate®

    Find your next renter with Zillow Rental Manager. Plus, with online applications, you can quickly screen prospective tenants – for free.

    Learn more

    $3,097/mo

    Rent Zestimate®

    Refinance and save

    $3,728/mo

    Est. payment

    Refinancing to a lower rate could help reduce your monthly payments and save thousands over the life of the loan.

    See today's rates

    $3,728/mo

    Est. payment

    Explore your selling options

    Work with a Zillow partner agent

    Leverage their expertise and Zillow's premium Showcase listings to get your home seen by more buyers.

    Get started

    List with your own agent

    Get your home in front of millions of buyers by listing it on Zillow.

    Learn how to do it

    Sell it yourself

    Take full control of how buyers see your home on Zillow by listing For Sale by Owner (FSBO).

    List your home

    What's special

    Fenced yardRemodeled bathroomsSlate patioStone hardscaping wallProfessional landscapingPendant lightingHardwood floors
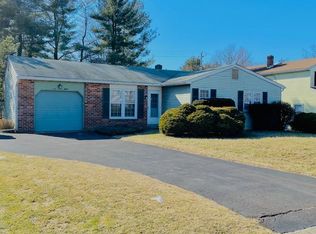
    Come See why you want to make 146 Circle Drive Chalfont your new home. This 3 BR, 2 ½ bath Colonial in sought after Central Bucks School district is on the market for the first time after being lovingly cared for and updated by the original owners. The first floor welcomes you with an oversized living room that flows into Dining room and open concept kitchen connected to step down family room with access to outside Patio space, powder room, laundry and access to garage. With beautiful hardwood floors throughout upstairs and downstairs, remodeled bathrooms and kitchen with granite counter tops, pendant lighting and stainless-steel appliances including a wall oven, warming drawer and induction stovetop and slow close cabinetry in neutral tones, this home is not to be missed. Ownership investment is evident throughout with important upgrades such as geothermal heat, central air, 6 panel doors, high-hat lighting, crown moldings, baseboards and chair rails, ceiling fans, deep set bay window and window seat, newer windows with wood blinds and custom drapery. The unfinished basement provides plenty of storage and does include a full bathroom, wet bar and access to backyard through walkup BILCO Doors. Outside you will find a large, fenced yard with slate patio surrounded by professional landscaping including stone hardscaping wall with undermount lighting, Come enjoy all Bucks County has to offer, this home is conveniently located to major traffic routes such as Rts. 152, 309 and 202 and minutes to downtown Doylestown Borough, Lake Galena, and local shops and restaurants.

    Zillow last checked:

    Listing updated:

    Listed by:

    Lynne Coulter 267-350-5555,

    Coldwell Banker Hearthside

    Bought with:

    Jenna Gudusky, RS337429

    Keller Williams Real Estate-Langhorne

    Source: Bright MLS,MLS#: PABU2088594MLS Logo

    Facts & features

    Interior

    Bedrooms & bathrooms
    • Bedrooms: 3
    • Bathrooms: 3
    • Full bathrooms: 2
    • 1/2 bathrooms: 1
    • Main level bathrooms: 1
    Bedroom 1
    • Features: Ceiling Fan(s), Attic - Access Panel, Flooring - HardWood
    • Level: Upper
    Bedroom 2
    • Features: Ceiling Fan(s), Flooring - HardWood
    • Level: Upper
    Bedroom 3
    • Features: Ceiling Fan(s), Flooring - HardWood
    • Level: Upper
    Bathroom 1
    • Features: Soaking Tub, Bathroom - Walk-In Shower, Double Sink
    • Level: Upper
    Dining room
    • Features: Crown Molding, Flooring - HardWood, Chair Rail
    • Level: Main
    Family room
    • Features: Ceiling Fan(s), Flooring - Ceramic Tile
    • Level: Main
    Kitchen
    • Features: Lighting - Pendants, Breakfast Bar, Granite Counters, Flooring - HardWood, Recessed Lighting, Window Treatments
    • Level: Main
    Laundry
    • Level: Main
    Living room
    • Features: Crown Molding
    • Level: Main
    Heating
    • Forced Air, Geothermal
    Cooling
    • Central Air, Geothermal
    Appliances
    • Included: Stainless Steel Appliance(s), Water Heater
    • Laundry: Laundry Room
    Features
    • Open Floorplan
    • Flooring: Hardwood, Ceramic Tile
    • Doors: Six Panel
    • Basement: Unfinished
    • Has fireplace: No
    Interior area
    • Total structure area: 1,928
    • Total interior livable area: 1,928 sqft
    • Finished area above ground: 1,928
    • Finished area below ground: 0

    Property

    Parking
    • Parking features: Driveway
    • Has uncovered spaces: Yes
    Accessibility
    • Accessibility features: None
    Features
    • Levels: Three
    • Stories: 3
    • Pool features: None
    Lot
    • Dimensions: 57.00 x
    Details
    • Additional structures: Above Grade, Below Grade
    • Parcel number: 26006143
    • Zoning: RR
    • Special conditions: Standard

    Construction

    Type & style
    • Home type: SingleFamily
    • Architectural style: Colonial
    • Property subtype: Single Family Residence
    Materials
    • Frame
    • Foundation: Concrete Perimeter
    • Roof: Shingle
    Condition
    • New construction: No
    • Year built: 1979

    Utilities & green energy

    • Sewer: Public Sewer
    • Water: Public

    Community & neighborhood

    Location
    • Region: Chalfont
    • Subdivision: Brit Vil
    • Municipality: NEW BRITAIN TWP

    Other

    Other facts
    • Listing agreement: Exclusive Right To Sell
    • Ownership: Fee Simple

    Price history

    DateEventPrice
    4/22/2025Sold$590,000+7.3%$306/sqft
    Source: Bright MLS #PABU2088594 Report a problem
    3/18/2025Pending sale$550,000$285/sqft
    Source: Bright MLS #PABU2088594 Report a problem
    3/17/2025Contingent$550,000$285/sqft
    Source: Bright MLS #PABU2088594 Report a problem
    3/14/2025Price change$550,000-4.3%$285/sqft
    Source: Bright MLS #PABU2088594 Report a problem
    3/6/2025Listed for sale$575,000$298/sqft
    Source: Bright MLS #PABU2088594 Report a problem

    Public tax history

    YearProperty taxesTax assessment
    2025$5,817 +0.8%$32,000
    2024$5,769 +7.4%$32,000
    2023$5,369 +2%$32,000
    2022$5,263 +1.1%$32,000
    2021$5,204 $32,000
    2020$5,204 +1.2%$32,000
    2018$5,140 +0.8%$32,000
    2017$5,100 $32,000
    2016$5,100 $32,000
    2015-- $32,000
    2014-- $32,000
    2013-- $32,000
    2012-- $32,000
    2011-- $32,000
    2010-- $32,000
    2009-- $32,000
    2008-- $32,000
    2007-- $32,000
    2006-- $32,000
    2005-- $32,000 +300%
    2004-- $8,000
    2003-- $8,000
    2002-- $8,000
    2000-- $8,000

    Find assessor info on the county website

    Neighborhood: 18914

    Nearby schools

    GreatSchools rating
    Schools provided by the listing agent
    • District: Central Bucks

    Source: Bright MLS. This data may not be complete. We recommend contacting the local school district to confirm school assignments for this home.

    Get a cash offer in 3 minutes
    Find out how much your home could sell for in as little as 3 minutes with a no-obligation cash offer.
    Estimated market value
    $652,800
    Get a cash offer in 3 minutes
    Find out how much your home could sell for in as little as 3 minutes with a no-obligation cash offer.
    Estimated market value
    $652,800