Welcome to your dream home in a beautiful gated community with stunning water views! This FRESHLY painted gem sits on a spacious, fenced-in .68-acre lot and features an extended, covered concrete patio perfect for outdoor entertaining or simply relaxing in the peaceful surroundings.
Step inside to soaring cathedral ceilings and an open-concept layout that blends comfort and style. The modern kitchen boasts a large island, plenty of prep space, and a dedicated wine fridge, ideal for hosting guests or enjoying quiet evenings at home. Kitchen has been UPDATED with NEW cabinetry and granite countertops.
On the main level, you’ll find brand NEW LVP flooring throughout entire 1st floor living bathroom and entertaining areas. A full bathroom and bedroom on the first floor ready to become your home office, playroom, or hobby space, guests, multi-generational living—whatever suits your lifestyle. A gorgeous formal dining room w/ coffered ceilings, picture frame moulding and oodles of natural light.
Upstairs, two more secondary bedrooms share a convenient Jack and Jill bathroom, while a spacious loft offers even more room to relax or entertain. You’ll love the large laundry room tucked away upstairs for ultimate convenience.
The oversized master suite is a true retreat, featuring two walk-in closets—one off the bedroom and one off the luxurious en-suite bath. The master bathroom is generously sized with a deep soaking tub, separate shower, private toilet closet, and linen storage. Vaulted and tray ceilings throughout the home, along with an abundance of natural light, add to the warm, welcoming atmosphere. March 2026 - NEW HVAC installed by Edwards & Edwards with 5 ton Rudd with 1 year labor 10 year parts. NEW Thermostats. 90 days to register unit or it will be 5 year parts! 2025 Updated kitchen and NEW flooring! September 2022 - Roof replaced! There is a moisture barrier under the concrete covered patio outback.
This is more than just a house, it’s a place to call home. Come see it for yourself!
*Carolina Lakes amenities: 24-hour guarded gate, 7 lakes, marina, volleyball, golf course, club house & community pool, playground, tennis/basketball courts, walking trails and summer time farmers markets and more!
Sold for $440,000
$440,000
146 Clearview Ct, Sanford, NC 27332
4beds
2,866sqft
Single Family Residence
Built in 2010
0.68 Acres Lot
$439,200 Zestimate®
$154/sqft
$2,376 Estimated rent
Home value
$439,200
$395,000 - $488,000
$2,376/mo
Zestimate® history
Owner options
List your home for rent
$2,376/mo
Rent Zestimate®
Find your next renter with Zillow Rental Manager. Plus, with online applications, you can quickly screen prospective tenants – for free.
$2,376/mo
Rent Zestimate®
Refinance and save
$3,420/mo
Est. payment
Refinancing to a lower rate could help reduce your monthly payments and save thousands over the life of the loan.
$3,420/mo
Est. payment
Explore your selling options
Work with a Zillow partner agent
Leverage their expertise and Zillow's premium Showcase listings to get your home seen by more buyers.
Get startedList with your own agent
Get your home in front of millions of buyers by listing it on Zillow.
Learn how to do itSell it yourself
Take full control of how buyers see your home on Zillow by listing For Sale by Owner (FSBO).
List your homeWhat's special
Spacious loftSoaring cathedral ceilingsOodles of natural lightLarge islandGranite countertopsDedicated wine fridgeAbundance of natural light
Zillow last checked:
Listing updated:
Listed by:
CHRISTINE MOULTRIE,
MOULTRIE AND MCCLOSKEY PROPERTIES
Bought with:
VESNA SHEDD, 321350
COLDWELL BANKER ADVANTAGE #2- HARNETT CO.
Source: LPRMLS,MLS#: 758965 Originating MLS: Longleaf Pine Realtors
Originating MLS: Longleaf Pine RealtorsFacts & features
Interior
Bedrooms & bathrooms
- Bedrooms: 4
- Bathrooms: 3
- Full bathrooms: 3
Heating
- Forced Air, Heat Pump
Cooling
- Central Air
Appliances
- Included: Built-In Electric Range, Dishwasher, Electric Water Heater, Disposal
- Laundry: In Unit, Upper Level
Features
- Bathtub, Ceiling Fan(s), Cathedral Ceiling(s), Dining Area, Coffered Ceiling(s), Dual Closets, Separate/Formal Dining Room, Double Vanity, Eat-in Kitchen, Granite Counters, Great Room, His and Hers Closets, Kitchen Island, Multiple Closets, Open Concept, Open Floorplan, Pantry, Smooth Ceilings, Separate Shower, Vaulted Ceiling(s), Water Closet(s)
- Flooring: Carpet, Luxury Vinyl Plank, Tile
- Windows: Window Treatments
- Basement: None
- Number of fireplaces: 1
- Fireplace features: Living Room, See Remarks, Wood Burning
Interior area
- Total interior livable area: 2,866 sqft
Property
Parking
- Total spaces: 2
- Parking features: Attached, Garage
- Attached garage spaces: 2
Features
- Levels: Two
- Stories: 2
- Patio & porch: Covered, Front Porch, Patio, Porch
- Exterior features: Fence, Porch, Patio
- Fencing: Back Yard,Privacy,Yard Fenced
Lot
- Size: 0.68 Acres
- Features: Cleared
- Topography: Cleared
Details
- Parcel number: 9585669253.000
- Special conditions: Standard
Construction
Type & style
- Home type: SingleFamily
- Architectural style: Two Story
- Property subtype: Single Family Residence
Materials
- Vinyl Siding
Condition
- New construction: No
- Year built: 2010
Utilities & green energy
- Sewer: County Sewer
- Water: Public
Community & HOA
Community
- Security: Smoke Detector(s)
- Subdivision: Carolina Lakes
HOA
- Has HOA: Yes
- HOA fee: $720 annually
- HOA name: Carolina Lake Poa/Lakeside Manor
Location
- Region: Sanford
Financial & listing details
- Price per square foot: $154/sqft
- Tax assessed value: $364,154
- Annual tax amount: $2,674
- Date on market: 3/17/2026
- Cumulative days on market: 18 days
- Listing terms: Cash,Conventional,FHA,USDA Loan,VA Loan
- Inclusions: Refrigerator and wine fridge in kitchen
- Exclusions: NONE KNOWN AT TIME OF LISTING
- Ownership: More than a year
Price history
| Date | Event | Price |
|---|---|---|
| 5/1/2026 | Sold | $440,000$154/sqft |
Source:  LPRMLS #758965 Report a problem LPRMLS #758965 Report a problem | ||
| 4/5/2026 | Pending sale | $440,000$154/sqft |
Source: LPRMLS #758965 Report a problem | ||
| 3/24/2026 | Price change | $440,000-2.2%$154/sqft |
Source: LPRMLS #758965 Report a problem | ||
| 3/17/2026 | Listed for sale | $449,900-2.2%$157/sqft |
Source: LPRMLS #758965 Report a problem | ||
| 1/15/2026 | Listing removed | $459,875$160/sqft |
Source: LPRMLS #750839 Report a problem | ||
| 9/26/2025 | Listed for sale | $459,875+67.3%$160/sqft |
Source: LPRMLS #750839 Report a problem | ||
| 4/21/2024 | Listing removed | -- |
Source: LPRMLS #722392 Report a problem | ||
| 4/15/2024 | Price change | $2,300-4.2%$1/sqft |
Source: LPRMLS #722392 Report a problem | ||
| 3/23/2024 | Listed for rent | $2,400$1/sqft |
Source: Zillow Rentals Report a problem | ||
| 8/16/2019 | Listing removed | $274,900+0.9%$96/sqft |
Source: Coldwell Banker Advantage #601331 Report a problem | ||
| 5/14/2019 | Sold | $272,500-0.9%$95/sqft |
Source: LPRMLS #601331 Report a problem | ||
| 4/12/2019 | Pending sale | $274,900$96/sqft |
Source: Coldwell Banker Advantage #601331 Report a problem | ||
| 3/15/2019 | Listed for sale | $274,900$96/sqft |
Source: Coldwell Banker Advantage #601331 Report a problem | ||
| 2/22/2019 | Pending sale | $274,900$96/sqft |
Source: Coldwell Banker Advantage #601331 Report a problem | ||
| 2/19/2019 | Listed for sale | $274,900+13.4%$96/sqft |
Source: COLDWELL BANKER ADVANTAGE - FAYETTEVILLE #601331 Report a problem | ||
| 6/5/2014 | Sold | $242,500-1%$85/sqft |
Source: Public Record Report a problem | ||
| 2/24/2014 | Listed for sale | $245,000+11.4%$85/sqft |
Source: ERA Strother Real Estate #419737 Report a problem | ||
| 2/3/2011 | Sold | $220,000$77/sqft |
Source: Public Record Report a problem | ||
Public tax history
| Year | Property taxes | Tax assessment |
|---|---|---|
| 2025 | $2,674 | $364,154 |
| 2024 | $2,674 | $364,154 |
| 2023 | $2,674 | $364,154 |
| 2022 | $2,674 +13.4% | $364,154 +39.3% |
| 2021 | $2,359 +9.3% | $261,360 +9.7% |
| 2020 | $2,158 +0.7% | $238,290 |
| 2019 | $2,143 +2.3% | $238,290 |
| 2018 | $2,095 -4.5% | $238,290 |
| 2017 | $2,195 | $238,290 -4.7% |
| 2016 | -- | $250,030 |
| 2015 | -- | $250,030 |
| 2014 | $2,195 | $250,030 |
| 2012 | -- | $250,030 |
Find assessor info on the county website
Neighborhood: Spout Springs
Nearby homes
- $470,0005 bd4 ba3.7k sqft160 Clearview Ct, Sanford, NC 27332Sold

- $534,4004 bd4 ba3.5k sqft116 Clearview Ct, Sanford, NC 27332Off Market
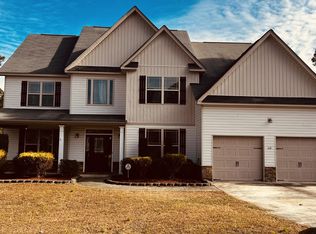
- $189,0000.37 Acres233 Clearview Ct, Sanford, NC 27332Lot/Land
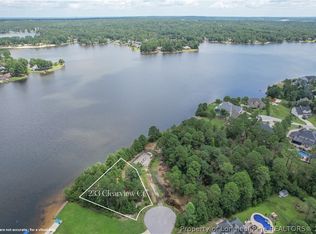
- $480,4005 bd3 ba3.6k sqft180 Clearview Ct, Sanford, NC 27332Off Market

- $279,9001.62 Acres226 Clearview Ct, Sanford, NC 27332Lot/Land
- $537,4004 bd3 ba3.7k sqft67 Castlebay Dr, Sanford, NC 27332Off Market
- $610,0005 bd5 ba3.9k sqft93 Castlebay Dr, Sanford, NC 27332Sold
- $541,8005 bd3 ba3.7k sqft206 Clearview Ct, Sanford, NC 27332Off Market
Nearby schools
GreatSchools rating
- 4/10Highland ElementaryGrades: PK-5Distance: 1.9 mi
- 6/10Highland MiddleGrades: 6-8Distance: 1.8 mi
- 3/10Overhills High SchoolGrades: 9-12Distance: 4.8 mi
Schools provided by the listing agent
- Middle: Highland Middle School
- High: Western Harnett High School
Source: LPRMLS. This data may not be complete. We recommend contacting the local school district to confirm school assignments for this home.


Get pre-qualified for a loan
At Zillow Home Loans, we can pre-qualify you in as little as 5 minutes with no impact to your credit score.An equal housing lender. NMLS #10287.
Sell for more on Zillow
Get a Zillow Showcase℠ listing at no additional cost and you could sell for .
$439,200
2% more
+$8,784
With Zillow Showcase(estimated)
$447,984
- North Carolina
- Harnett County
- Cameron
- 27332
- Spout Springs
- 146 Clearview Ct
Nearby cities
Nearby neighborhoods
Nearby zip codes
Other Cameron Topics
