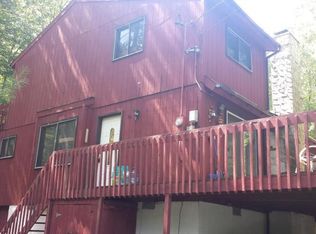
146 Clifton Dr, Bushkill, PA 18324
Home value
$258,000
$219,000 - $304,000
$1,941/mo
Owner options
$1,941/mo
Rent Zestimate®
Find your next renter with Zillow Rental Manager. Plus, with online applications, you can quickly screen prospective tenants – for free.
$1,941/mo
Rent Zestimate®
$3,827/mo
Est. payment
Refinancing to a lower rate could help reduce your monthly payments and save thousands over the life of the loan.
$3,827/mo
Est. payment
Explore your selling options
Work with a Zillow partner agent
Leverage their expertise and Zillow's premium Showcase listings to get your home seen by more buyers.
Get startedList with your own agent
Get your home in front of millions of buyers by listing it on Zillow.
Learn how to do itSell it yourself
Take full control of how buyers see your home on Zillow by listing For Sale by Owner (FSBO).
List your homeWhat's special
Zillow last checked:
Listing updated:
Jaime Goulet 610-858-5326,
MORE Modern Real Estate LLC
Jaime Goulet, AB069677
MORE Modern Real Estate LLC
Facts & features
Interior
Bedrooms & bathrooms
- Bedrooms: 3
- Bathrooms: 2
- Full bathrooms: 2
Primary bedroom
- Description: Large/New windows
- Level: Main
- Area: 131.1
- Dimensions: 11.5 x 11.4
Bedroom 2
- Description: Large/New windows
- Level: Upper
- Area: 124.2
- Dimensions: 11.5 x 10.8
Bedroom 3
- Description: Large/New windows
- Level: Upper
- Area: 109.25
- Dimensions: 11.5 x 9.5
Primary bathroom
- Description: Tile, Bath/Shower, Marble Vanity
- Level: Main
- Area: 66.42
- Dimensions: 8.2 x 8.1
Bathroom 2
- Description: Jetted Tub, Tile
- Level: Upper
- Area: 44.37
- Dimensions: 5.1 x 8.7
Dining room
- Description: Large/New Windows, Recessed Lighting
- Level: Main
- Area: 162.26
- Dimensions: 14.11 x 11.5
Kitchen
- Description: Laminate Counters, Extra Cabinet Space, Access to Deck and Laundry
- Level: Main
- Area: 113.88
- Dimensions: 7.8 x 14.6
Laundry
- Level: Main
- Area: 41
- Dimensions: 5 x 8.2
Living room
- Description: Brick, Wood-Burning Fireplace
- Level: Main
- Area: 182.9
- Dimensions: 15.5 x 11.8
Loft
- Description: Overlooks Living Room
- Level: Upper
- Area: 121.2
- Dimensions: 10.1 x 12
Heating
- Electric
Cooling
- Ceiling Fan(s)
Appliances
- Included: Electric Range, Refrigerator, Water Heater, Dishwasher, Washer, Dryer
- Laundry: Main Level
Features
- Laminate Counters, Beamed Ceilings, High Ceilings, Vaulted Ceiling(s), Ceiling Fan(s), Natural Woodwork
- Flooring: Laminate, Tile
- Basement: Crawl Space,Vapor Barrier
- Number of fireplaces: 1
- Fireplace features: Living Room, Wood Burning, Stone
Interior area
- Total structure area: 2,350
- Total interior livable area: 1,650 sqft
- Finished area above ground: 1,650
- Finished area below ground: 0
Property
Parking
- Total spaces: 3
- Parking features: Open
- Uncovered spaces: 3
Features
- Stories: 2
- Patio & porch: Front Porch, Wrap Around, Deck
- Exterior features: Private Yard, Other
- Has private pool: Yes
Lot
- Size: 0.26 Acres
- Features: Level, Sloped
Details
- Parcel number: 192.030141 061214
- Zoning description: Residential
Construction
Type & style
- Home type: SingleFamily
- Architectural style: Contemporary
- Property subtype: Single Family Residence
Materials
- T1-11, Other
- Roof: Asphalt,Fiberglass
Condition
- Year built: 1985
Utilities & green energy
- Electric: 200+ Amp Service
- Sewer: Public Sewer
- Water: Public
Community & neighborhood
Location
- Region: Bushkill
- Subdivision: Saw Creek Estates
HOA & financial
HOA
- Has HOA: Yes
- HOA fee: $2,083 annually
- Amenities included: Security, Clubhouse, Playground, Ski Accessible, Outdoor Pool, Indoor Pool, Fitness Center, Tennis Court(s)
- Services included: Trash, Maintenance Road
Other
Other facts
- Listing terms: Cash,Conventional,FHA,VA Loan
- Road surface type: Paved
Price history
| Date | Event | Price |
|---|---|---|
| 6/27/2025 | Sold | $250,000-3.8%$152/sqft |
Source: PMAR #PM-132740 Report a problem | ||
| 6/2/2025 | Pending sale | $259,900-10.1%$158/sqft |
Source: PMAR #PM-132740 Report a problem | ||
| 3/13/2025 | Listing removed | $289,000$175/sqft |
Source: PMAR #PM-119972 Report a problem | ||
| 11/15/2024 | Price change | $289,000-3.3%$175/sqft |
Source: PMAR #PM-119972 Report a problem | ||
| 10/31/2024 | Listed for sale | $299,000+19.6%$181/sqft |
Source: PMAR #PM-119972 Report a problem | ||
| 4/15/2022 | Listing removed | -- |
Source: | ||
| 3/9/2022 | Listed for sale | $250,000$152/sqft |
Source: PMAR #PM-95092 Report a problem | ||
Public tax history
| Year | Property taxes | Tax assessment |
|---|---|---|
| 2025 | $3,975 +1.6% | $24,230 |
| 2024 | $3,913 +1.5% | $24,230 |
| 2023 | $3,854 +3.2% | $24,230 |
| 2022 | $3,735 +0.9% | $24,230 |
| 2021 | $3,701 | $24,230 |
| 2020 | $3,701 +1.3% | $24,230 |
| 2019 | $3,652 +0.5% | $24,230 |
| 2018 | $3,634 | $24,230 |
| 2017 | -- | $24,230 -11% |
| 2016 | -- | $27,230 |
| 2015 | -- | $27,230 |
| 2014 | -- | $27,230 |
| 2013 | -- | $27,230 |
| 2012 | -- | $27,230 |
| 2011 | -- | $27,230 |
| 2010 | -- | $27,230 |
Find assessor info on the county website
Neighborhood: 18324
Nearby schools
GreatSchools rating
- 4/10Middle Smithfield El SchoolGrades: K-5Distance: 4.5 mi
- 4/10Lehman Intermediate SchoolGrades: 6-8Distance: 9.5 mi
- 4/10East Stroudsburg Senior High School NorthGrades: 9-12Distance: 4.4 mi
Get a cash offer in 3 minutes
- Pennsylvania
- Pike County
- Bushkill
- 18324
- 146 Clifton Dr