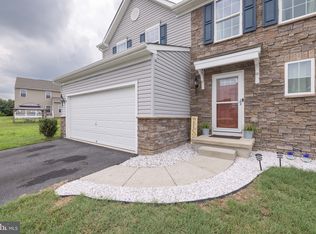
Welcome to 146 Climbing Vine Ave in Smyrna – a beautifully maintained, move-in ready home that truly stands out! Meticulously cared for by its original owners, this 3-bedroom, 3.5-bath residence with a 2-car garage offers the perfect blend of style, comfort, and thoughtful upgrades throughout. Step into the foyer and immediately notice the gleaming hardwood floors that flow seamlessly across the entire first level. Straight ahead, the spacious living room opens effortlessly into the dining area and kitchen, creating an ideal layout for everyday living and entertaining. Recessed lighting brightens the entire space. The kitchen is a true highlight, featuring granite countertops, a tile backsplash, stainless steel appliances, a pantry, and elegant crown molding on the cabinetry. Just off the kitchen, the sunroom impresses with its pitched ceiling and abundant natural light, offering the perfect spot to relax. From here, step outside onto the low-maintenance Trex deck, which leads down to a massive paver patio – perfect for outdoor gatherings. The fully fenced yard adds both privacy and functionality. Also on the main level, you’ll find a powder room and direct access to the 2-car garage, complete with durable epoxy flooring. Upstairs, discover three generously sized bedrooms, two full bathrooms, and a second-floor laundry room for added convenience. The primary suite boasts a walk-in closet and a stunning, newly renovated bathroom featuring tile floors and a beautifully tiled shower. The finished basement expands your living space with a large family room and a full bathroom with a tiled shower – ideal for guests or additional entertainment space. There’s also an unfinished storage area to keep everything organized. Additional upgrades include a tankless water heater, a whole-house water filtration system, fresh paint throughout, a new roof (August 2024), and new paver work at both the front landing and rear patio. Modern smart-home features include exterior security cameras and a smart video doorbell. Located in a desirable community where you will enjoy access to a community pool, this home offers not just a place to live, but a lifestyle to love. Don’t miss your chance to make this exceptional property your own – be sure to schedule your tour today!
Sold for $445,000
$445,000
146 Climbing Vine Ave, Smyrna, DE 19977
3beds
1,856sqft
Single Family Residence
Built in 2017
7,710 Square Feet Lot
$446,500 Zestimate®
$240/sqft
$2,396 Estimated rent
Home value
$446,500
$415,000 - $478,000
$2,396/mo
Zestimate® history
Owner options
List your home for rent
$2,396/mo
Rent Zestimate®
Find your next renter with Zillow Rental Manager. Plus, with online applications, you can quickly screen prospective tenants – for free.
$2,396/mo
Rent Zestimate®
Refinance and save
$2,308/mo
Est. payment
Refinancing to a lower rate could help reduce your monthly payments and save thousands over the life of the loan.
$2,308/mo
Est. payment
Explore your selling options
Work with a Zillow partner agent
Leverage their expertise and Zillow's premium Showcase listings to get your home seen by more buyers.
Get startedList with your own agent
Get your home in front of millions of buyers by listing it on Zillow.
Learn how to do itSell it yourself
Take full control of how buyers see your home on Zillow by listing For Sale by Owner (FSBO).
List your homeWhat's special
Fresh paint throughoutMassive paver patioLow-maintenance trex deckRecessed lightingGleaming hardwood floorsStainless steel appliancesTile backsplash
Zillow last checked:
Listing updated:
Listed by:
Andrea Harrington 302-383-8360,
Compass,
Listing Team: Andrea Harrington & Associates
Bought with:
Rosemarie Carlin
Foraker Realty Co.
Source: Bright MLS,MLS#: DEKT2045892
Facts & features
Interior
Bedrooms & bathrooms
- Bedrooms: 3
- Bathrooms: 4
- Full bathrooms: 3
- 1/2 bathrooms: 1
- Main level bathrooms: 1
Rooms
- Room types: Living Room, Dining Room, Primary Bedroom, Bedroom 2, Bedroom 3, Kitchen, Family Room, Sun/Florida Room, Laundry, Storage Room
Primary bedroom
- Features: Flooring - Carpet, Ceiling Fan(s), Walk-In Closet(s), Attached Bathroom
- Level: Upper
Bedroom 2
- Features: Flooring - Carpet
- Level: Upper
Bedroom 3
- Features: Flooring - Carpet
- Level: Upper
Dining room
- Features: Flooring - HardWood, Recessed Lighting
- Level: Main
Family room
- Features: Flooring - Carpet, Recessed Lighting, Basement - Finished
- Level: Lower
Kitchen
- Features: Eat-in Kitchen, Kitchen - Electric Cooking, Pantry, Granite Counters, Recessed Lighting, Crown Molding, Flooring - HardWood
- Level: Main
Laundry
- Level: Upper
Living room
- Features: Flooring - HardWood, Recessed Lighting
- Level: Main
Storage room
- Features: Basement - Unfinished
- Level: Lower
Other
- Features: Flooring - HardWood, Cathedral/Vaulted Ceiling
- Level: Main
Heating
- Other, Natural Gas
Cooling
- Central Air, Electric
Appliances
- Included: Stainless Steel Appliance(s), Gas Water Heater
- Laundry: Upper Level, Laundry Room
Features
- Ceiling Fan(s), Combination Kitchen/Dining, Eat-in Kitchen, Pantry, Primary Bath(s), Recessed Lighting, Upgraded Countertops, Walk-In Closet(s)
- Flooring: Wood
- Basement: Finished
- Has fireplace: No
Interior area
- Total structure area: 1,856
- Total interior livable area: 1,856 sqft
- Finished area above ground: 1,856
- Finished area below ground: 0
Property
Parking
- Total spaces: 4
- Parking features: Garage Faces Front, Built In, Garage Door Opener, Inside Entrance, Asphalt, Driveway, Attached
- Attached garage spaces: 2
- Uncovered spaces: 2
Accessibility
- Accessibility features: None
Features
- Levels: Two
- Stories: 2
- Patio & porch: Deck, Patio
- Pool features: Community
- Fencing: Full,Privacy
Lot
- Size: 7,710 Square Feet
- Dimensions: 70.00 x 110.00
Details
- Additional structures: Above Grade, Below Grade
- Parcel number: DC1702801032900000
- Zoning: R-2A
- Special conditions: Standard
Construction
Type & style
- Home type: SingleFamily
- Architectural style: Contemporary
- Property subtype: Single Family Residence
Materials
- Vinyl Siding
- Foundation: Concrete Perimeter
Condition
- Very Good
- New construction: No
- Year built: 2017
Utilities & green energy
- Sewer: Public Sewer
- Water: Public
Community & HOA
Community
- Features: Pool
- Security: Security System, Exterior Cameras
- Subdivision: Hickory Hollow
HOA
- Has HOA: Yes
- Amenities included: Pool
- Services included: Pool(s), Snow Removal
- HOA fee: $264 annually
Location
- Region: Smyrna
Financial & listing details
- Price per square foot: $240/sqft
- Tax assessed value: $368,500
- Annual tax amount: $1,544
- Date on market: 4/10/2026
- Listing agreement: Exclusive Right To Sell
- Inclusions: *see Uploaded Inclusions / Exclusions Sheet
- Exclusions: *see Uploaded Inclusions / Exclusions Sheet
- Ownership: Fee Simple
Price history
| Date | Event | Price |
|---|---|---|
| 5/15/2026 | Sold | $445,000$240/sqft |
Source:  Bright MLS #DEKT2045892 Report a problem Bright MLS #DEKT2045892 Report a problem | ||
| 4/26/2026 | Pending sale | $445,000$240/sqft |
Source: Bright MLS #DEKT2045892 Report a problem | ||
| 4/25/2026 | Listing removed | $445,000$240/sqft |
Source: Bright MLS #DEKT2045892 Report a problem | ||
| 4/24/2026 | Price change | $445,000-3.3%$240/sqft |
Source: Bright MLS #DEKT2045892 Report a problem | ||
| 4/10/2026 | Listed for sale | $460,000+75.3%$248/sqft |
Source: Bright MLS #DEKT2045892 Report a problem | ||
| 10/3/2017 | Sold | $262,420+310%$141/sqft |
Source: Public Record Report a problem | ||
| 6/19/2017 | Sold | $64,000$34/sqft |
Source: Public Record Report a problem | ||
Public tax history
| Year | Property taxes | Tax assessment |
|---|---|---|
| 2025 | $1,545 | $368,500 |
| 2024 | -- | $368,500 +677.4% |
| 2023 | $1,259 +4.9% | $47,400 |
| 2022 | $1,201 +2% | $47,400 |
| 2021 | $1,177 +15.4% | $47,400 +0.9% |
| 2020 | $1,020 -1% | $47,000 |
| 2019 | $1,030 0% | $47,000 |
| 2018 | $1,030 -30.9% | $47,000 +921.7% |
| 2017 | $1,491 +1363.2% | $4,600 |
| 2016 | $102 -0.4% | $4,600 |
| 2015 | $102 +6.9% | $4,600 |
| 2014 | $96 | $4,600 |
| 2012 | -- | $4,600 |
| 2011 | -- | $4,600 +820% |
| 2010 | -- | $500 |
| 2009 | -- | $500 |
| 2008 | -- | $500 |
| 2007 | -- | $500 |
| 2005 | -- | $500 |
Find assessor info on the county website
Neighborhood: Hickory Hollow
Nearby homes
- $514,7004 bd3 ba3.2k sqft150 Climbing Vine Ave, Smyrna, DE 19977Off Market
- $409,2003 bd2 ba1.8k sqft142 Climbing Vine Ave, Smyrna, DE 19977Off Market
- $421,3003 bd2 ba2.1k sqft14 Foxtrail Rd, Smyrna, DE 19977Off Market
- $425,0003 bd4 ba2.2k sqft6 Foxtrail Rd, Smyrna, DE 19977Sold
- $452,2004 bd2 ba2.3k sqft18 Foxtrail Rd, Smyrna, DE 19977Off Market
- $401,7003 bd2 ba1.8k sqft154 Climbing Vine Ave, Smyrna, DE 19977Off Market
- $511,0003 bd3 ba2.8k sqft134 Climbing Vine Ave, Smyrna, DE 19977Off Market
- $453,4004 bd4 ba2.2k sqft145 Climbing Vine Ave, Smyrna, DE 19977Off Market
Nearby schools
GreatSchools rating
- 7/10Smyrna Elementary SchoolGrades: K-3Distance: 1.8 mi
- 5/10Smyrna Middle SchoolGrades: 7-8Distance: 2.5 mi
- 7/10Smyrna High SchoolGrades: 9-12Distance: 2.4 mi
Schools provided by the listing agent
- District: Smyrna
Source: Bright MLS. This data may not be complete. We recommend contacting the local school district to confirm school assignments for this home.
Get a cash offer in 3 minutes
Find out how much your home could sell for in as little as 3 minutes with a no-obligation cash offer.
Estimated market value
$446,500
Get a cash offer in 3 minutes
Find out how much your home could sell for in as little as 3 minutes with a no-obligation cash offer.
Estimated market value
$446,500
- Delaware
- Kent County
- Smyrna
- 19977
- Hickory Hollow
- 146 Climbing Vine Ave
Nearby cities
Nearby neighborhoods
Nearby zip codes
Other Smyrna Topics
