Welcome to this charming 4-bedroom, 4-bath home in the highly desirable Coal Creek neighborhood, perfectly situated on a spacious 0.60-acre cul-de-sac lot. Finished hardwood floors flow throughout the main living areas, leading into a bright and inviting living room with a stunning stone fireplace, high ceilings, and large windows overlooking the backyard. The fully renovated kitchen features modern quartz countertops, shaker cabinetry, a farmsink, a new gas cooktop, and ample counter space—ideal for everyday living and entertaining. The main-level primary suite offers a walk-in closet, tray ceiling, en-suite bath, and private access to the back deck, creating a seamless indoor-outdoor retreat. A private home office adds convenience, while upstairs you’ll find additional spacious bedrooms along with a built-in bookshelf for added charm and function. Step outside to your backyard oasis featuring a screened-in porch, spacious deck, and in-ground saltwater pool—perfect for entertaining. Enjoy an outdoor kitchen with a built-in gas grill, outdoor fireplace, and just a few steps down, a beautifully landscaped fenced-in backyard with mature blueberry and blackberry bushes, along with open green space. Conveniently located minutes from Boiling Springs shopping, dining, and schools—this home truly has it all!
Sold co op non member
$685,000
146 Coal Creek Dr, Boiling Springs, SC 29316
4beds
3,290sqft
Single Family Residence
Built in 2006
0.6 Acres Lot
$682,800 Zestimate®
$208/sqft
$2,919 Estimated rent
Home value
$682,800
$635,000 - $731,000
$2,919/mo
Zestimate® history
Owner options
List your home for rent
$2,919/mo
Rent Zestimate®
Find your next renter with Zillow Rental Manager. Plus, with online applications, you can quickly screen prospective tenants – for free.
$2,919/mo
Rent Zestimate®
Refinance and save
$4,057/mo
Est. payment
Refinancing to a lower rate could help reduce your monthly payments and save thousands over the life of the loan.
$4,057/mo
Est. payment
Explore your selling options
Work with a Zillow partner agent
Leverage their expertise and Zillow's premium Showcase listings to get your home seen by more buyers.
Get startedList with your own agent
Get your home in front of millions of buyers by listing it on Zillow.
Learn how to do itSell it yourself
Take full control of how buyers see your home on Zillow by listing For Sale by Owner (FSBO).
List your homeWhat's special
Stunning stone fireplaceOutdoor fireplaceIn-ground saltwater poolSpacious deckOpen green spaceModern quartz countertopsFinished hardwood floors
Zillow last checked:
Listing updated:
Listed by:
Kailey Carpenter 864-497-3816,
Century 21 Blackwell & Co
Bought with:
Non-MLS Member
NON MEMBER
Source: SAR as distributed by MLS GRID,MLS#: 335540
Facts & features
Interior
Bedrooms & bathrooms
- Bedrooms: 4
- Bathrooms: 4
- Full bathrooms: 4
- Main level bathrooms: 2
- Main level bedrooms: 1
Rooms
- Room types: Bonus, Breakfast Area, Loft, Main Fl Master Bedroom, Office/Study
Primary bedroom
- Level: First
- Area: 255
- Dimensions: 17x15
Bedroom 2
- Level: Second
- Area: 189
- Dimensions: 14x13.5
Bedroom 3
- Level: Second
- Area: 407.1
- Dimensions: 23x17.7
Bedroom 4
- Level: Second
- Area: 203
- Dimensions: 14.5x14
Dining room
- Level: First
- Area: 189
- Dimensions: 13.5x14
Great room
- Level: First
- Area: 296
- Dimensions: 18.5x16
Kitchen
- Level: First
- Area: 375
- Dimensions: 25x15
Other
- Description: Office
- Level: First
- Area: 188.5
- Dimensions: 14.5x13
Heating
- Forced Air, Gas Available, Gas - Natural
Cooling
- Central Air, Electricity
Appliances
- Included: Gas Cooktop, Dishwasher, Disposal, Microwave, Convection Oven, Gas Oven, Self Cleaning Oven, Wall Oven, Gas Range, Range Hood, Gas, Tankless Water Heater
- Laundry: 1st Floor, Electric Dryer Hookup, Walk-In
Features
- Ceiling Fan(s), Cathedral Ceiling(s), Tray Ceiling(s), Attic Stairs Pulldown, Fireplace, Fireplace(s), Ceiling - Smooth, Solid Surface Counters, Entrance Foyer, Bookcases, Open Floorplan, Split Bedroom Plan, Pantry, Smart Home
- Flooring: Ceramic Tile, Hardwood
- Windows: Insulated Windows, Tilt-Out, Window Treatments
- Has basement: No
- Attic: Pull Down Stairs,Storage
- Number of fireplaces: 2
- Fireplace features: Outside, Gas Log
Interior area
- Total interior livable area: 3,290 sqft
- Finished area above ground: 3,290
- Finished area below ground: 0
Property
Parking
- Total spaces: 2
- Parking features: Attached, 2 Car Attached, Garage Door Opener, Garage, Attached Garage
- Attached garage spaces: 2
- Has uncovered spaces: Yes
Features
- Levels: Two
- Patio & porch: Deck, Patio, Porch, Screened, Enclosed
- Exterior features: Outdoor Grill
- Pool features: In Ground
- Spa features: Bath
- Fencing: Fenced
Lot
- Size: 0.6 Acres
- Features: Cul-De-Sac, Wooded
Details
- Parcel number: 2440001412
- Zoning: Residential
- Other equipment: Irrigation Equipment
Construction
Type & style
- Home type: SingleFamily
- Architectural style: Traditional
- Property subtype: Single Family Residence
Materials
- Brick Veneer, HardiPlank Type
- Foundation: Crawl Space
- Roof: Architectural
Condition
- New construction: No
- Year built: 2006
Details
- Builder name: Richard Lewis
Utilities & green energy
- Electric: Duke
- Gas: PNG
- Sewer: Septic Tank
- Water: Public, ICWD
Community & HOA
Community
- Features: Common Areas, Street Lights
- Security: Smoke Detector(s), Security System
- Subdivision: Coal Creek
HOA
- Has HOA: Yes
- Amenities included: Street Lights
- Services included: Common Area
Location
- Region: Boiling Springs
Financial & listing details
- Price per square foot: $208/sqft
- Tax assessed value: $615,000
- Annual tax amount: $4,055
- Date on market: 4/6/2026
- Cumulative days on market: 3 days
Price history
| Date | Event | Price |
|---|---|---|
| 5/13/2026 | Sold | $685,000$208/sqft |
Source:  SAR as distributed by MLS GRID #335540 Report a problem SAR as distributed by MLS GRID #335540 Report a problem | ||
| 4/9/2026 | Pending sale | $685,000$208/sqft |
Source: SAR as distributed by MLS GRID #335540 Report a problem | ||
| 4/6/2026 | Listed for sale | $685,000+11.4%$208/sqft |
Source: SAR as distributed by MLS GRID #335540 Report a problem | ||
| 9/30/2022 | Sold | $615,000+2.5%$187/sqft |
Source: SAR as distributed by MLS GRID #293299 Report a problem | ||
| 8/25/2022 | Pending sale | $600,000$182/sqft |
Source: SAR as distributed by MLS GRID #293299 Report a problem | ||
| 8/22/2022 | Listed for sale | $600,000+84.7%$182/sqft |
Source: SAR as distributed by MLS GRID #293299 Report a problem | ||
| 6/29/2011 | Listing removed | $324,900$99/sqft |
Source: Visual Tour #192930 Report a problem | ||
| 6/18/2011 | Listed for sale | $324,900+12%$99/sqft |
Source: Visual Tour #192930 Report a problem | ||
| 6/10/2011 | Sold | $290,000-3.3%$88/sqft |
Source: Public Record Report a problem | ||
| 5/8/2011 | Price change | $299,900-4.8%$91/sqft |
Source: Blackwell & Co. Realty, Inc. #192930 Report a problem | ||
| 4/7/2011 | Price change | $314,900-3.1%$96/sqft |
Source: Blackwell & Co. Realty, Inc. #192930 Report a problem | ||
| 2/14/2011 | Listed for sale | $324,900+8.3%$99/sqft |
Source: Century 21 Blackwell & Co. #192930 Report a problem | ||
| 5/1/2009 | Sold | $300,000-10.4%$91/sqft |
Source: Agent Provided Report a problem | ||
| 7/14/2006 | Sold | $334,700$102/sqft |
Source: Public Record Report a problem | ||
Public tax history
| Year | Property taxes | Tax assessment |
|---|---|---|
| 2025 | -- | $24,600 |
| 2024 | $4,017 -69.2% | $24,600 -33.3% |
| 2023 | $13,033 | $36,900 +208.9% |
| 2022 | -- | $11,944 |
| 2021 | -- | $11,944 |
| 2020 | -- | $11,944 |
| 2019 | -- | $11,944 |
| 2018 | $1,953 | $11,944 +9.6% |
| 2017 | $1,953 +8.7% | $10,900 |
| 2016 | $1,797 -0.7% | $10,900 |
| 2015 | $1,809 -69.3% | $10,900 -33.3% |
| 2014 | $5,892 | $16,350 +50% |
| 2013 | -- | $10,900 |
| 2012 | -- | -- |
| 2011 | -- | $11,572 -13.4% |
| 2010 | -- | $13,360 |
| 2009 | -- | $13,360 |
| 2008 | -- | $13,360 +943.8% |
| 2006 | $549 | $1,280 -33.3% |
| 2005 | -- | $1,920 |
Find assessor info on the county website
Neighborhood: 29316
Nearby homes
- $70,0000.6 Acres145 Coal Creek Dr, Boiling Springs, SC 29316Sold
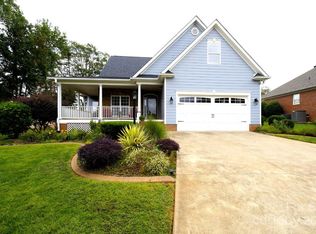
- $509,2003 bd2 ba2.8k sqft142 Coal Creek Dr, Boiling Springs, SC 29316Off Market
- $531,5003 bd3 ba2.5k sqft141 Coal Creek Dr, Boiling Springs, SC 29316Off Market
- $84,6004 bd3 ba2.2k sqft138 Coal Creek Dr, Boiling Springs, SC 29316Sold
- $213,2793 bd3 ba1.6k sqft1306 Candlebrook Ct #CSG-168, Boiling Springs, SC 29316Sold
- $213,2793 bd3 ba1.7k sqft1306 Candlebrook Ct, Boiling Springs, SC 29316Sold
- $207,3593 bd3 ba1.6k sqft1704 Hidalgo Drive 83 Carlton #CSG-A1E, Boiling Springs, SC 29316Sold
- $207,3593 bd3 ba1.7k sqft1704 Hidalgo Dr, Boiling Springs, SC 29316Sold
Nearby schools
GreatSchools rating
- 9/10Boiling Springs Elementary SchoolGrades: PK-5Distance: 0.3 mi
- 5/10Rainbow Lake Middle SchoolGrades: 6-8Distance: 3.9 mi
- 7/10Boiling Springs High SchoolGrades: 9-12Distance: 0.9 mi
Schools provided by the listing agent
- Elementary: 2-Boiling Springs
- Middle: 2-Boiling Springs
- High: 2-Boiling Springs
Source: SAR as distributed by MLS GRID. This data may not be complete. We recommend contacting the local school district to confirm school assignments for this home.
Get a cash offer in 3 minutes
Find out how much your home could sell for in as little as 3 minutes with a no-obligation cash offer.
Estimated market value
$682,800
Get a cash offer in 3 minutes
Find out how much your home could sell for in as little as 3 minutes with a no-obligation cash offer.
Estimated market value
$682,800
- South Carolina
- Spartanburg County
- Boiling Springs
- 29316
- 146 Coal Creek Dr
Nearby cities
Nearby zip codes
Other Boiling Springs Topics
