Skip main navigation
Sold for $640,000
  • $640,000

    146 Coopers Hawk Ln, Landenberg, PA 19350

    4beds
    3,334sqft
    Single Family Residence
    Built in 1998
    1 Acres Lot
    $664,900 Zestimate®
    $192/sqft
    $3,948 Estimated rent

    Home value

    $664,900

    $625,000 - $711,000

    $3,948/mo

    Zestimate® history
    Loading
    Loading...

    Owner options

    List your home for rent

    $3,948/mo

    Rent Zestimate®

    Find your next renter with Zillow Rental Manager. Plus, with online applications, you can quickly screen prospective tenants – for free.

    Learn more

    $3,948/mo

    Rent Zestimate®

    Refinance and save

    $4,060/mo

    Est. payment

    Refinancing to a lower rate could help reduce your monthly payments and save thousands over the life of the loan.

    See today's rates

    $4,060/mo

    Est. payment

    Explore your selling options

    Work with a Zillow partner agent

    Leverage their expertise and Zillow's premium Showcase listings to get your home seen by more buyers.

    Get started

    List with your own agent

    Get your home in front of millions of buyers by listing it on Zillow.

    Learn how to do it

    Sell it yourself

    Take full control of how buyers see your home on Zillow by listing For Sale by Owner (FSBO).

    List your home

    What's special

    Gas fireplaceMaster suitePrimary bedroomGorgeous deckHot tubNatural lightTwo-story foyer
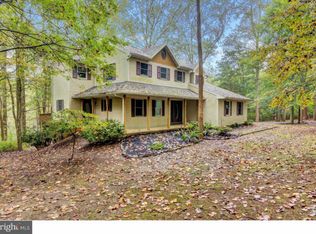
    Nestled in the highly desirable, private lane in the Landenberg community, this custom-built special home offers a lot of character, charm, and a convenient layout for the family. One of the standout features of this home is its tranquil fenced back yard with a private trail. Upon entering, you're welcomed into a two-story foyer, adorned with natural light. The living room invites relaxation utilizing huge windows which run close to the ceiling. The spacious dining room next to it leads you to a gorgeous deck, perfect for enjoying sunrises and shaded evenings. Adjacent to the living room, there is an open concept kitchen. The culinary space boasts a beautiful island where you can line up several bar stools for extra seating. Enjoy meal prepping in the kitchen while talking to your family in the living room. The vaulted ceiling and windows enhance the kitchen's openness and brightness. The first floor also offers a master suite with 2 walk-in closets and a full bath. A conveniently located laundry room is next to the two car garage. On the second floor, the primary bedroom overlooks the serene open area at the back of the property and it features a generous closet. There is a fully updated bathroom in the middle of the hallway. Two additional bedrooms complete this level. The basement is wonderfully finished and offers a beautiful space for an entertainment area and is accompanied with a gas fireplace. The seller will even leave a pool table in pristine condition for the buyer to enjoy. Through another door in the basement, an unfinished space provides ample storage and sliding doors which open to a patio that has a hot tub ready section. Recent Improvements include: landscaping (2020), new garage doors (2020) fresh paint (2020) new carpet (2020) granite kitchen counters (2020) well water filtration system (2020) and propane tank owned (2013). This well-maintained home combines modern amenities with a prime location, making it an exceptional opportunity in the historical Landenberg town. The property sale is including: Pool Table, TV on the main floor and Greenhouse. The dining chandelier is not included. Please see the separate sheet titled "146 Coopers Hawk FACTS" for more detailed information.

    Zillow last checked:

    Listing updated:

    Listed by:

    Yukiko Ito 610-209-8175,

    JMG Pennsylvania,

    Co-Listing Agent: Marcus Kremin 610-290-3626,

    JMG Pennsylvania

    Bought with:

    Stacie Gianelos, RS338324

    Long & Foster Real Estate, Inc.

    Source: Bright MLS,MLS#: PACT2094516MLS Logo

    Facts & features

    Interior

    Bedrooms & bathrooms
    • Bedrooms: 4
    • Bathrooms: 3
    • Full bathrooms: 2
    • 1/2 bathrooms: 1
    • Main level bathrooms: 2
    • Main level bedrooms: 1
    Primary bedroom
    • Level: Main
    Bedroom 2
    • Level: Upper
    Bedroom 3
    • Level: Upper
    Bedroom 4
    • Level: Upper
    Primary bathroom
    • Level: Main
    Dining room
    • Level: Main
    Family room
    • Level: Lower
    Half bath
    • Level: Main
    Kitchen
    • Level: Main
    Living room
    • Level: Main
    Heating
    • Forced Air, Natural Gas
    Cooling
    • Central Air, Electric
    Appliances
    • Included: Dryer, Dishwasher, Washer, Oven/Range - Gas, Water Heater
    • Laundry: Main Level
    Features
    • Dining Area, Open Floorplan, Eat-in Kitchen, Kitchen Island, Pantry, Primary Bath(s), Bathroom - Stall Shower, Walk-In Closet(s), Block Walls, Dry Wall
    • Flooring: Laminate, Carpet
    • Basement: Partial
    • Number of fireplaces: 1
    • Fireplace features: Glass Doors
    Interior area
    • Total structure area: 3,334
    • Total interior livable area: 3,334 sqft
    • Finished area above ground: 2,584
    • Finished area below ground: 750

    Property

    Parking
    • Total spaces: 2
    • Parking features: Garage Door Opener, Garage Faces Side, Inside Entrance, Driveway, Attached
    • Attached garage spaces: 2
    • Has uncovered spaces: Yes
    Accessibility
    • Accessibility features: Accessible Entrance
    Features
    • Levels: Two
    • Stories: 2
    • Patio & porch: Deck, Patio
    • Pool features: None
    • Has view: Yes
    • View description: Trees/Woods, Garden
    Lot
    • Size: 1 Acres
    • Features: Suburban
    Details
    • Additional structures: Above Grade, Below Grade
    • Parcel number: 6005 0132.0100
    • Zoning: R1
    • Special conditions: Standard

    Construction

    Type & style
    • Home type: SingleFamily
    • Architectural style: Contemporary
    • Property subtype: Single Family Residence
    Materials
    • Vinyl Siding, Aluminum Siding
    • Foundation: Block
    • Roof: Shingle
    Condition
    • New construction: No
    • Year built: 1998

    Utilities & green energy

    • Electric: 200+ Amp Service
    • Sewer: On Site Septic
    • Water: Well
    • Utilities for property: Propane

    Community & neighborhood

    Location
    • Region: Landenberg
    • Subdivision: None Available
    • Municipality: NEW GARDEN TWP

    Other

    Other facts
    • Listing agreement: Exclusive Right To Sell
    • Listing terms: Conventional,Cash,VA Loan
    • Ownership: Fee Simple

    Price history

    DateEventPrice
    6/25/2025Sold$640,000-1.5%$192/sqft
    Source: Bright MLS #PACT2094516 Report a problem
    5/12/2025Contingent$650,000$195/sqft
    Source: Bright MLS #PACT2094516 Report a problem
    4/7/2025Price change$650,000-3.7%$195/sqft
    Source: Bright MLS #PACT2094516 Report a problem
    4/5/2025Listed for sale$675,000+57%$202/sqft
    Source: Bright MLS #PACT2094516 Report a problem
    9/15/2020Sold$430,000+1.2%$129/sqft
    Source: Public Record Report a problem
    8/14/2020Pending sale$424,900$127/sqft
    Source: BHHS Fox & Roach - Hockessin #PACT511598 Report a problem
    8/7/2020Listed for sale$424,900$127/sqft
    Source: BHHS Fox & Roach - Hockessin #PACT511598 Report a problem

    Public tax history

    YearProperty taxesTax assessment
    2025$7,935 +2.7%$188,550
    2024$7,725 +5.8%$188,550
    2023$7,298 $188,550
    2022$7,298 +1.5%$188,550
    2021$7,192 +355.8%$188,550
    2020$1,578 -77.1%$188,550
    2019$6,889 +1.9%$188,550
    2018$6,763 +9899.8%$188,550
    2017$68 -91%$188,550
    2016$748 $188,550
    2015$748 $188,550
    2014$748 $188,550
    2013-- $188,550
    2012-- $188,550
    2011-- $188,550
    2010-- $188,550
    2009-- $188,550
    2008-- $188,550
    2007-- $188,550
    2006-- $188,550
    2005-- $188,550
    2004-- $188,550
    2003-- $188,550
    2000-- $188,550

    Find assessor info on the county website

    Neighborhood: 19350

    Nearby schools

    GreatSchools rating
    Schools provided by the listing agent
    • High: Kennett Sq
    • District: Kennett Consolidated

    Source: Bright MLS. This data may not be complete. We recommend contacting the local school district to confirm school assignments for this home.

    Get a cash offer in 3 minutes
    Find out how much your home could sell for in as little as 3 minutes with a no-obligation cash offer.
    Estimated market value
    $664,900
    Get a cash offer in 3 minutes
    Find out how much your home could sell for in as little as 3 minutes with a no-obligation cash offer.
    Estimated market value
    $664,900