Skip main navigation
Sold for $699,000
  • $699,000

    146 Cottage Ln, Milford, MI 48381

    3beds
    3,282sqft
    Condominium
    Built in 2015
    -- sqft lot
    $718,700 Zestimate®
    $213/sqft
    $4,634 Estimated rent

    Home value

    $718,700

    $668,000 - $769,000

    $4,634/mo

    Zestimate® history
    Loading
    Loading...

    Owner options

    List your home for rent

    $4,634/mo

    Rent Zestimate®

    Find your next renter with Zillow Rental Manager. Plus, with online applications, you can quickly screen prospective tenants – for free.

    Learn more

    $4,634/mo

    Rent Zestimate®

    Refinance and save

    $5,362/mo

    Est. payment

    Refinancing to a lower rate could help reduce your monthly payments and save thousands over the life of the loan.

    See today's rates

    $5,362/mo

    Est. payment

    Explore your selling options

    Work with a Zillow partner agent

    Leverage their expertise and Zillow's premium Showcase listings to get your home seen by more buyers.

    Get started

    List with your own agent

    Get your home in front of millions of buyers by listing it on Zillow.

    Learn how to do it

    Sell it yourself

    Take full control of how buyers see your home on Zillow by listing For Sale by Owner (FSBO).

    List your home

    What's special

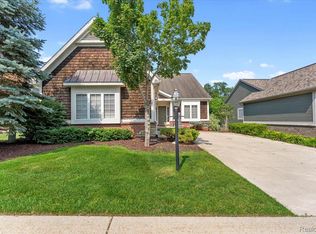
    Nestled in MILFORD VILLAGE... walking distance to downtown shops & restaurants, and close proximity to nearby bike and hiking trails... welcome home to this quaint and beautiful community. Welcome to 146 Cottage Lane... a custom-built (2015), move-in ready craftsman style ranch condo (detached) with thoughtful custom design features throughout. It features 3 bedrooms, 2.5 bathrooms, and spans approximately 3,482 TOTAL square feet. The property also includes a finished walk-out basement with massive living space, plenty of storage space, attached 2 car garage, craftsman details and shiplap accent walls. The spacious and open concept main floor boasts 10' ceilings, oak flooring, crown molding, craftsman styling. The large primary bedroom includes a massive walk-in closet (10'x9'), and spa-like ensuite (frameless walk-in shower, two sink cabinet with granite countertop). The sunlit flex room, with French doors, just off the foyer, could easily be converted to a bedroom. The custom kitchen with stainless steel appliances, beautiful soft close white cabinetry, granite countertops, dual range (gas & electric) large island with walnut countertop that flows to a huge great room boasting a fireplace surrounded by custom cabinetry. Just off the garage door, you will find the mudroom, half bath and walk-in pantry. Last but not least, the main floor laundry room with loads of storage is conveniently located near the primary bedroom. The open and extra wide staircase invites you to the downstairs area which features 2 large bedrooms, full bathroom (shower/tub combo), family room with a 10' long bar equipped with beverage-fridge, microwave and loads of cabinet space. There is a large storage area that includes the dual furnace, new water heater (2024), new sump pump (2025), water softener, and active radon system. The yard is impeccably landscaped and boasts TREX deck (15'x14') and patio accessed from the lower-level door wall. Hurry and schedule your showing today.

    Zillow last checked:

    Listing updated:

    Listed by:

    Steve Mann 248-374-7700,

    RE/MAX Dream Properties

    Bought with:

    Julie Mackey

    Redfin Corporation

    Source: Realcomp II,MLS#: 20250036315MLS Logo

    Facts & features

    Interior

    Bedrooms & bathrooms
    • Bedrooms: 3
    • Bathrooms: 3
    • Full bathrooms: 2
    • 1/2 bathrooms: 1
    Primary bedroom
    • Level: Entry
    • Area: 195
    • Dimensions: 13.00 x 15.00
    Bedroom
    • Level: Basement
    • Area: 156
    • Dimensions: 12.00 x 13.00
    Bedroom
    • Level: Basement
    • Area: 182
    • Dimensions: 13.00 x 14.00
    Primary bathroom
    • Level: Entry
    Other
    • Level: Basement
    Other
    • Level: Entry
    Family room
    • Level: Basement
    • Area: 650
    • Dimensions: 25.00 x 26.00
    Flex room
    • Level: Entry
    • Area: 120
    • Dimensions: 10.00 x 12.00
    Great room
    • Level: Entry
    • Area: 480
    • Dimensions: 16.00 x 30.00
    Kitchen
    • Level: Entry
    • Area: 198
    • Dimensions: 11.00 x 18.00
    Laundry
    • Level: Entry
    • Area: 54
    • Dimensions: 9.00 x 6.00
    Heating
    • Forced Air, Natural Gas
    Cooling
    • Ceiling Fans, Central Air
    Appliances
    • Included: Bar Fridge, Dishwasher, Disposal, Dryer, Free Standing Gas Range, Free Standing Refrigerator, Humidifier, Microwave, Stainless Steel Appliances, Washer, Water Softener Owned
    • Laundry: Gas Dryer Hookup, Laundry Room, Washer Hookup
    Features
    • Entrance Foyer, High Speed Internet, Programmable Thermostat
    • Windows: Egress Windows
    • Basement: Finished,Full,Walk Out Access
    • Has fireplace: Yes
    • Fireplace features: Gas, Great Room
    Interior area
    • Total interior livable area: 3,282 sqft
    • Finished area above ground: 1,741
    • Finished area below ground: 1,541

    Property

    Parking
    • Total spaces: 2
    • Parking features: Two Car Garage, Attached
    • Attached garage spaces: 2
    Features
    • Levels: One
    • Stories: 1
    • Entry location: GroundLevelwSteps
    • Patio & porch: Covered, Deck, Patio, Porch
    • Exterior features: Grounds Maintenance
    • Fencing: Fencingnot Allowed
    Lot
    • Features: Dead End Street, Sprinklers
    Details
    • Parcel number: 1610377029
    • Special conditions: Short Sale No,Standard

    Construction

    Type & style
    • Home type: Condo
    • Architectural style: Ranch
    • Property subtype: Condominium
    Materials
    • Brick, Vinyl Siding, Wood Siding
    • Foundation: Basement, Poured
    • Roof: Asphalt
    Condition
    • Platted Sub
    • New construction: No
    • Year built: 2015

    Utilities & green energy

    • Sewer: Public Sewer
    • Water: Public

    Community & neighborhood

    Security
    • Security features: Smoke Detectors
    Location
    • Region: Milford
    • Subdivision: COTTAGE LANE CONDO OCCPN 1836

    HOA & financial

    HOA
    • Has HOA: Yes
    • HOA fee: $800 quarterly
    • Services included: Maintenance Grounds, Other, Snow Removal

    Other

    Other facts
    • Listing agreement: Exclusive Right To Sell
    • Listing terms: Cash,Conventional,Va Loan

    Price history

    DateEventPrice
    6/30/2025Sold$699,000$213/sqft
    Source: Realcomp II #20250036315 Report a problem
    6/2/2025Pending sale$699,000$213/sqft
    Source: Realcomp II #20250036315 Report a problem
    5/29/2025Listed for sale$699,000$213/sqft
    Source: Realcomp II #20250036315 Report a problem

    Public tax history

    YearProperty taxesTax assessment
    2024$6,849 +5%$235,990 -5.7%
    2023$6,525 +12.6%$250,290 -1.1%
    2022$5,794 +1.1%$253,020 +8.2%
    2021$5,730 $233,780 +6.9%
    2020-- $218,640 +10.4%
    2019$5,687 +5%$198,120 +10.7%
    2018$5,415 -21.9%$179,020
    2017$6,931 $179,020 +5.7%
    2016$6,931 $169,420 +678.9%
    2015-- $21,750

    Find assessor info on the county website

    Neighborhood: 48381

    Nearby schools

    GreatSchools rating
    Get a cash offer in 3 minutes
    Find out how much your home could sell for in as little as 3 minutes with a no-obligation cash offer.
    Estimated market value
    $718,700
    Get a cash offer in 3 minutes
    Find out how much your home could sell for in as little as 3 minutes with a no-obligation cash offer.
    Estimated market value
    $718,700