Skip main navigation
Sold for $540,000
  • $540,000

    146 Cottonwood Dr, Hawley, PA 18428

    4beds
    2,395sqft
    Single Family Residence
    Built in 2024
    1.46 Acres Lot
    $569,000 Zestimate®
    $225/sqft
    $4,940 Estimated rent

    Home value

    $569,000

    $484,000 - $671,000

    $4,940/mo

    Zestimate® history
    Loading
    Loading...

    Owner options

    List your home for rent

    $4,940/mo

    Rent Zestimate®

    Find your next renter with Zillow Rental Manager. Plus, with online applications, you can quickly screen prospective tenants – for free.

    Learn more

    $4,940/mo

    Rent Zestimate®

    Refinance and save

    $5,435/mo

    Est. payment

    Refinancing to a lower rate could help reduce your monthly payments and save thousands over the life of the loan.

    See today's rates

    $5,435/mo

    Est. payment

    Explore your selling options

    Work with a Zillow partner agent

    Leverage their expertise and Zillow's premium Showcase listings to get your home seen by more buyers.

    Get started

    List with your own agent

    Get your home in front of millions of buyers by listing it on Zillow.

    Learn how to do it

    Sell it yourself

    Take full control of how buyers see your home on Zillow by listing For Sale by Owner (FSBO).

    List your home

    What's special

    Stone propane fireplaceFireplace setupIndoor and outdoor poolsFirst floor master bedroomPristine lakesLakefront clubhouseTennis and basketball courts
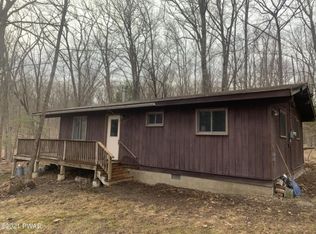
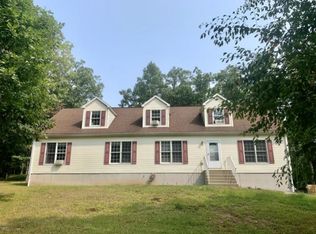
    Don’t miss this rare opportunity to own a beautiful 4 bedroom, 2.5 bath new construction home in a vibrant, amenity rich community in Hawley, PA! Built in 2024, this exquisite home sits on a generous 1.46-acre double lot. Step inside to find an open concept living space highlighted by a striking stone propane fireplace and vaulted ceilings. From the main living area, enter the sunlit dining and kitchen area, equipped with ample cabinets, stainless steel appliances, gas stove/oven combo, and granite countertops with peninsula for additional seating. Experience the ease of one level living with the first floor master bedroom and ensuite bath! An additional living room provides flexible opportunities to suit your individual living needs. A half bath and laundry room complete the first floor of the house. Upstairs, you’ll find three spacious bedrooms with double door closets and a full bathroom. The expansive walk-out basement with 9ft ceilings is equipped with optional plumbing and a fireplace setup, ready to be transformed into additional living space. As a resident of Fawn Lake Forest you’ll have access to an abundance of amenities including two pristine lakes, indoor and outdoor pools, lakefront clubhouse, fitness center, tennis & basketball courts,baseball field, pickleball courts.Schedule your showing today and experience the best of lake community living in the Poconos!

    Zillow last checked:

    Listing updated:

    Listed by:

    Alex Meyer 484-553-6118,

    BHHS Fox & Roach Center Valley,

    Alexis Carmen T. Cruel 716-364-1987,

    BHHS Fox & Roach Center Valley

    Bought with:

    nonmember

    NON MBR Office

    Source: GLVR,MLS#: 752802MLS LogoOriginating MLS: Lehigh Valley MLS

    Facts & features

    Interior

    Bedrooms & bathrooms
    • Bedrooms: 4
    • Bathrooms: 3
    • Full bathrooms: 2
    • 1/2 bathrooms: 1
    Rooms
    • Room types: Den, Office
    Primary bedroom
    • Description: First floor master with ensuite bath
    • Level: First
    • Dimensions: 17.00 x 15.00
    Bedroom
    • Level: Second
    • Dimensions: 17.00 x 10.00
    Bedroom
    • Level: Second
    • Dimensions: 12.00 x 13.00
    Bedroom
    • Level: Second
    • Dimensions: 16.00 x 12.00
    Primary bathroom
    • Level: First
    • Dimensions: 9.00 x 8.00
    Den
    • Level: First
    • Dimensions: 18.00 x 12.00
    Dining room
    • Level: First
    • Dimensions: 16.00 x 11.00
    Other
    • Level: Second
    • Dimensions: 9.00 x 5.00
    Half bath
    • Level: First
    • Dimensions: 8.00 x 3.00
    Kitchen
    • Description: Granite, stainless steel appliances
    • Level: First
    • Dimensions: 12.00 x 15.00
    Laundry
    • Level: First
    • Dimensions: 8.00 x 6.00
    Living room
    • Description: Vaulted Ceilings, Stone Fireplace
    • Level: First
    • Dimensions: 17.00 x 16.00
    Heating
    • Electric, Gas, Propane
    Cooling
    • Central Air, Ceiling Fan(s)
    Appliances
    • Included: Dishwasher, Electric Water Heater, Gas Cooktop, Gas Oven, Gas Range, Microwave
    • Laundry: Washer Hookup, Dryer Hookup, Main Level
    Features
    • Eat-in Kitchen, Home Office, Vaulted Ceiling(s)
    • Flooring: Carpet, Hardwood, Tile, Vinyl
    • Basement: Full,Walk-Out Access
    • Has fireplace: Yes
    • Fireplace features: Lower Level, Living Room
    Interior area
    • Total interior livable area: 2,395 sqft
    • Finished area above ground: 2,395
    • Finished area below ground: 0

    Property

    Parking
    • Total spaces: 2
    • Parking features: Attached, Driveway, Garage, Garage Door Opener
    • Attached garage spaces: 2
    • Has uncovered spaces: Yes
    Features
    • Stories: 3
    • Patio & porch: Deck
    • Exterior features: Deck, Propane Tank - Owned
    Lot
    • Size: 1.46 Acres
    Details
    • Parcel number: 009.030275 024622
    • Zoning: R
    • Special conditions: None

    Construction

    Type & style
    • Home type: SingleFamily
    • Architectural style: Chalet/Alpine
    • Property subtype: Single Family Residence
    Materials
    • Stone
    • Roof: Asphalt,Fiberglass
    Condition
    • New Construction
    • New construction: Yes
    • Year built: 2024

    Utilities & green energy

    • Electric: 200+ Amp Service, Circuit Breakers
    • Sewer: Septic Tank
    • Water: Public

    Community & HOA

    Community
    • Subdivision: Not in Development
    HOA
    • Has HOA: Yes
    • HOA fee: $1,875 annually
    Location
    • Region: Hawley

    Financial & listing details

    • Price per square foot: $225/sqft
    • Annual tax amount: $4,707
    • Date on market: 6/16/2025
    • Cumulative days on market: 15 days
    • Listing terms: Cash,Conventional,FHA,VA Loan
    • Ownership type: Fee Simple

    Price history

    DateEventPrice
    7/1/2025Sold$540,000-1.8%$225/sqft
    Source: GLVR #752802 Report a problem
    3/21/2025Pending sale$550,000$230/sqft
    Source: GLVR #752802 Report a problem
    3/13/2025Price change$550,000-2.7%$230/sqft
    Source: GLVR #752802 Report a problem
    3/5/2025Price change$565,000+31.4%$236/sqft
    Source: GLVR #752802 Report a problem
    2/1/2024Pending sale$430,000$180/sqft
    Source: PWAR as distributed by MLS GRID #PW240204 Report a problem
    2/1/2024Listed for sale$430,000-2.1%$180/sqft
    Source: PWAR as distributed by MLS GRID #PW240204 Report a problem
    3/6/2023Listing removed--
    Source: PWAR as distributed by MLS GRID #22-3625 Report a problem
    9/29/2022Listed for sale$439,000$183/sqft
    Source: PWAR as distributed by MLS GRID #22-3625 Report a problem

    Public tax history

    Tax history is unavailable.

    Neighborhood: 18428

    Nearby schools

    GreatSchools rating
    Get a cash offer in 3 minutes
    Find out how much your home could sell for in as little as 3 minutes with a no-obligation cash offer.
    Estimated market value
    $569,000
    Get a cash offer in 3 minutes
    Find out how much your home could sell for in as little as 3 minutes with a no-obligation cash offer.
    Estimated market value
    $569,000