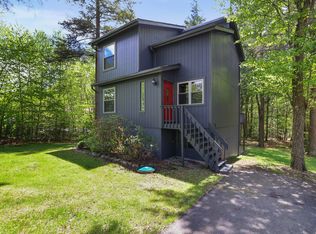
Tastefully renovated three Bedroom two bathroom home in amenity filled community. High end finishes throughout. Spacious floorplan with two bedrooms upstairs and one located on lower level along with additional living area. Walking distance to the swimming pool and golf course. Schedule your showing today, hard to find this level of renovation at this price point.
Sold for $255,000
$255,000
146 Country Club Dr, Gouldsboro, PA 18424
3beds
1,400sqft
Single Family Residence
Built in 2011
0.33 Acres Lot
$273,700 Zestimate®
$182/sqft
$2,305 Estimated rent
Home value
$273,700
$230,000 - $323,000
$2,305/mo
Zestimate® history
Owner options
List your home for rent
$2,305/mo
Rent Zestimate®
Find your next renter with Zillow Rental Manager. Plus, with online applications, you can quickly screen prospective tenants – for free.
$2,305/mo
Rent Zestimate®
Refinance and save
$2,965/mo
Est. payment
Refinancing to a lower rate could help reduce your monthly payments and save thousands over the life of the loan.
$2,965/mo
Est. payment
Explore your selling options
Work with a Zillow partner agent
Leverage their expertise and Zillow's premium Showcase listings to get your home seen by more buyers.
Get startedList with your own agent
Get your home in front of millions of buyers by listing it on Zillow.
Learn how to do itSell it yourself
Take full control of how buyers see your home on Zillow by listing For Sale by Owner (FSBO).
List your homeWhat's special
High end finishesSpacious floorplan
Zillow last checked:
Listing updated:
Listed by:
Simao Resende Vassalo 973-536-8554,
Coldwell Banker Residential Brokerage
Bought with:
NON-MEMBER
NON-MEMBER OFFICE
Source: PWAR as distributed by MLS GRID,MLS#: PW251924
Facts & features
Interior
Bedrooms & bathrooms
- Bedrooms: 3
- Bathrooms: 2
- Full bathrooms: 2
Primary bedroom
- Area: 132
- Dimensions: 12 x 11
Bedroom 2
- Area: 99
- Dimensions: 9 x 11
Bedroom 3
- Area: 99
- Dimensions: 9 x 11
Bathroom 1
- Area: 40
- Dimensions: 10 x 4
Bathroom 2
- Area: 40
- Dimensions: 10 x 4
Basement
- Area: 306
- Dimensions: 17 x 18
Kitchen
- Area: 176
- Dimensions: 16 x 11
Laundry
- Area: 44
- Dimensions: 11 x 4
Living room
- Area: 242
- Dimensions: 22 x 11
Heating
- Baseboard
Cooling
- Ceiling Fan(s)
Appliances
- Included: Dryer, Washer, Water Heater, Range Hood, Induction Cooktop, Exhaust Fan
- Laundry: Laundry Room
Features
- Built-in Features, Stone Counters, Eat-in Kitchen
- Flooring: Vinyl
- Basement: Finished
- Has fireplace: No
- Common walls with other units/homes: No Common Walls
Interior area
- Total structure area: 1,400
- Total interior livable area: 1,400 sqft
- Finished area above ground: 830
- Finished area below ground: 570
Property
Parking
- Parking features: Asphalt
Features
- Levels: Two
- Stories: 2
- Patio & porch: Deck
- Pool features: None, Association, Community
- Fencing: None
- Has view: Yes
- View description: Forest
- Body of water: None
Lot
- Size: 0.33 Acres
- Features: Back Yard, Few Trees, Near Golf Course, Front Yard
Details
- Additional structures: Shed(s)
- Parcel number: 24601080005
- Zoning: Residential
- Zoning description: Residential
- Other equipment: Dehumidifier
Construction
Type & style
- Home type: SingleFamily
- Property subtype: Single Family Residence
Materials
- T1-11
- Foundation: Permanent
- Roof: Shingle
Condition
- New construction: No
- Year built: 2011
Utilities & green energy
- Sewer: Private Sewer
- Water: Comm Central
- Utilities for property: Cable Connected, Water Connected, Sewer Connected
Community & HOA
Community
- Features: Pool, Tennis Court(s)
- Security: Smoke Detector(s)
- Subdivision: Thornhurst Country Club Estates
HOA
- Has HOA: Yes
- Amenities included: Clubhouse, Trail(s), Tennis Court(s), Pool, Golf Course
- HOA fee: $1,286 annually
- Second HOA fee: $960 one time
Location
- Region: Gouldsboro
Financial & listing details
- Price per square foot: $182/sqft
- Tax assessed value: $264,780
- Annual tax amount: $4,716
- Date on market: 6/24/2025
- Cumulative days on market: 30 days
- Listing terms: Cash,VA Loan,FHA,Conventional
- Road surface type: Paved
Price history
| Date | Event | Price |
|---|---|---|
| 8/22/2025 | Sold | $255,000+5%$182/sqft |
Source:  PWAR as distributed by MLS GRID #PW251924 Report a problem PWAR as distributed by MLS GRID #PW251924 Report a problem | ||
| 7/24/2025 | Pending sale | $242,900$174/sqft |
Source: PWAR as distributed by MLS GRID #PW251924 Report a problem | ||
| 7/7/2025 | Price change | $242,900-2.4%$174/sqft |
Source: PWAR as distributed by MLS GRID #PW251924 Report a problem | ||
| 6/24/2025 | Listed for sale | $249,000$178/sqft |
Source: PWAR as distributed by MLS GRID #PW251924 Report a problem | ||
Public tax history
Tax history is unavailable.
Neighborhood: 18424
Nearby homes
- $255,0003 bd2 ba1.4k sqft1249 Country Club Dr, Gouldsboro, PA 18424Sold
- $236,000-- bd-- ba-- sqft1248 Coco Ln, Thornhurst, PA 18424Off Market
- $237,300-- bd-- ba-- sqft1117 Coco Ln, Thornhurst, PA 18424Off Market
- $264,8005 bd3 ba1.7k sqft114 Country Club Dr, Thornhurst, PA 18424Off Market
- $220,700-- bd-- ba-- sqft154 Country Club Dr, Gouldsboro, PA 18424Off Market
- $243,2003 bd1 ba1.7k sqft1247 Country Club Dr, Thornhurst, PA 18424Off Market
- $250,100-- bd-- ba-- sqft1251 Coco Ln, Thornhurst, PA 18424Off Market
- $216,6003 bd-- ba960 sqft1251 Country Club Dr, Thornhurst, PA 18424Off Market
- $242,500-- bd-- ba-- sqft138 Country Club Dr, Thornhurst, PA 18424Off Market
Nearby schools
GreatSchools rating
- 7/10Moscow El SchoolGrades: K-3Distance: 9.8 mi
- 7/10North Pocono Middle SchoolGrades: 6-8Distance: 9.9 mi
- 7/10North Pocono High SchoolGrades: 9-12Distance: 9.9 mi


Get pre-qualified for a loan
At Zillow Home Loans, we can pre-qualify you in as little as 5 minutes with no impact to your credit score.An equal housing lender. NMLS #10287.
Sell for more on Zillow
Get a Zillow Showcase℠ listing at no additional cost and you could sell for .
$273,700
2% more
+$5,474
With Zillow Showcase(estimated)
$279,174
- Pennsylvania
- Lackawanna County
- Gouldsboro
- 18424
- 146 Country Club Dr
Nearby cities
Nearby zip codes
Other Gouldsboro Topics
