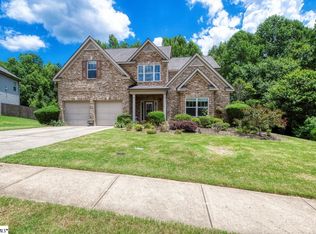
Nestled in the heart of highly desirable Five Forks area, this fabulous five-bedroom home offers the perfect blend of luxury, space, and lifestyle with a stunning inground pool creating your own private backyard oasis. Designed with three full levels of living space, there is room for everyone to spread out and enjoy—ideal for a growing family, entertaining guests, or even multi-generational living. From the moment you step inside, you'll be captivated by the home's character and impressive architectural details. The dramatic two-story stone fireplace serves as a true showpiece in the great room, soaring upward toward a breathtaking wall of windows that flood the space with natural light. Tucked just around the fireplace is an additional living area or sunroom, creating the perfect retreat for morning coffee, reading, or a great play area for the kids. The dining room is enhanced by a detailed trey ceiling and flows seamlessly for easy entertaining. The spacious kitchen is truly the heart of the home, featuring an oversized center island with seating, abundant cabinetry, stainless appliances that include Kitchen Refrigerator, wall oven, built-in microwave and a gas cook top. The kitchen is combined with an inviting breakfast area that opens directly to an upper-level deck—perfect for grilling and outdoor dining. The main level also offers a powder bath plus a bedroom with a full bath, creating an ideal guest suite or private space for family members. Upstairs, the expansive primary suite becomes your personal retreat with a cozy sitting area and fireplace for relaxing evenings. The luxurious primary bath features double vanities, a garden tub, separate shower, and a dream customized walk-in closet designed to maximize space while adding a touch of glamour to your daily routine. The second level also includes two additional bedrooms a full bath, a spacious loft area perfect for a play space, or home office, along with a convenient walk-in laundry room. The terrace level expands the possibilities even further and offers incredible flexibility for the way you live. This level features an expansive media and gaming room perfect for movie nights and entertaining, a dedicated home gym space, and an additional bonus room complete with a wet bar—an ideal setup for a pool table, ping-pong table, or game room. A bedroom and full bath provide additional living space, while another room currently arranged as a guest bedroom could easily become a private home office and includes access to a large storage room. Step outside and discover the lifestyle you've been dreaming about. The terrace level opens directly to the spacious patio surrounding the sparkling inground pool and hot tub, creating the ultimate backyard escape for summer gatherings, relaxing weekends, and evenings under the stars. Enjoy warm afternoons dining on the welcoming screened porch while staying cool in the shade, then unwind in the hot tub on cooler evenings. Backing to a wooded setting, the lot provides added privacy and a peaceful backdrop that makes this outdoor oasis feel like your own personal retreat. This home is more than just a place to live—it offers a lifestyle designed for entertaining, relaxation, and creating memories for years to come. Schedule your private tour today.
Sold for $737,000
$737,000
146 Creek Shoals Dr, Simpsonville, SC 29681
5beds
6,022sqft
Single Family Residence, Residential
Built in 2011
0.25 Acres Lot
$737,200 Zestimate®
$122/sqft
$4,143 Estimated rent
Home value
$737,200
$700,000 - $774,000
$4,143/mo
Zestimate® history
Owner options
List your home for rent
$4,143/mo
Rent Zestimate®
Find your next renter with Zillow Rental Manager. Plus, with online applications, you can quickly screen prospective tenants – for free.
$4,143/mo
Rent Zestimate®
Refinance and save
$4,266/mo
Est. payment
Refinancing to a lower rate could help reduce your monthly payments and save thousands over the life of the loan.
$4,266/mo
Est. payment
Explore your selling options
Work with a Zillow partner agent
Leverage their expertise and Zillow's premium Showcase listings to get your home seen by more buyers.
Get startedList with your own agent
Get your home in front of millions of buyers by listing it on Zillow.
Learn how to do itSell it yourself
Take full control of how buyers see your home on Zillow by listing For Sale by Owner (FSBO).
List your homeWhat's special
Dedicated home gym spaceConvenient walk-in laundry roomDramatic two-story stone fireplaceAbundant cabinetry
Zillow last checked:
Listing updated:
Listed by:
Paige Haney,
BHHS C Dan Joyner - Midtown
Bought with:
Monika Scurti
Keller Williams Realty
Source: Greater Greenville AOR,MLS#: 1592358
Facts & features
Interior
Bedrooms & bathrooms
- Bedrooms: 5
- Bathrooms: 5
- Full bathrooms: 4
- 1/2 bathrooms: 1
- Main level bathrooms: 1
- Main level bedrooms: 1
Rooms
- Room types: Exercise Room, Laundry, Loft, Media Room, Bonus Room/Rec Room, Breakfast Area
Primary bedroom
- Area: 576
- Dimensions: 18 x 32
Bedroom 2
- Area: 154
- Dimensions: 14 x 11
Bedroom 3
- Area: 192
- Dimensions: 12 x 16
Bedroom 4
- Area: 144
- Dimensions: 12 x 12
Bedroom 5
- Area: 170
- Dimensions: 17 x 10
Primary bathroom
- Features: Double Sink, Full Bath, Shower-Separate, Tub-Garden, Tub-Separate, Walk-In Closet(s), Fireplace
- Level: Second
Dining room
- Area: 154
- Dimensions: 14 x 11
Family room
- Area: 399
- Dimensions: 19 x 21
Kitchen
- Area: 288
- Dimensions: 18 x 16
Living room
- Area: 176
- Dimensions: 16 x 11
Bonus room
- Area: 456
- Dimensions: 24 x 19
Heating
- Forced Air
Cooling
- Central Air
Appliances
- Included: Gas Cooktop, Dishwasher, Disposal, Oven, Refrigerator, Microwave, Electric Water Heater
- Laundry: 2nd Floor, Walk-in, Laundry Room
Features
- High Ceilings, Ceiling Fan(s), Vaulted Ceiling(s), Ceiling Smooth, Tray Ceiling(s)
- Flooring: Carpet, Ceramic Tile, Wood
- Basement: Finished,Walk-Out Access
- Number of fireplaces: 2
- Fireplace features: Gas Log
Interior area
- Total structure area: 6,021
- Total interior livable area: 6,022 sqft
Property
Parking
- Total spaces: 2
- Parking features: Attached, Concrete
- Attached garage spaces: 2
- Has uncovered spaces: Yes
Features
- Levels: 2+Basement
- Stories: 2
- Patio & porch: Deck, Patio, Front Porch, Screened
- Has private pool: Yes
- Pool features: In Ground
Lot
- Size: 0.25 Acres
- Features: Sloped, 1/2 Acre or Less
- Topography: Level
Details
- Parcel number: 0550.2601230.00
Construction
Type & style
- Home type: SingleFamily
- Architectural style: Traditional
- Property subtype: Single Family Residence, Residential
Materials
- Brick Veneer, Stone, Vinyl Siding
- Foundation: Basement
- Roof: Architectural
Condition
- Year built: 2011
Utilities & green energy
- Sewer: Public Sewer
- Water: Public
Community & HOA
Community
- Features: Common Areas, Street Lights, Playground, Pool, Sidewalks
- Subdivision: Creekwood
HOA
- Has HOA: Yes
- Services included: Pool
Location
- Region: Simpsonville
Financial & listing details
- Price per square foot: $122/sqft
- Tax assessed value: $468,070
- Annual tax amount: $2,821
- Date on market: 5/20/2026
Price history
| Date | Event | Price |
|---|---|---|
| 6/16/2026 | Sold | $737,000-1.7%$122/sqft |
Source:  Greater Greenville AOR #1592358 Report a problem Greater Greenville AOR #1592358 Report a problem | ||
| 5/23/2026 | Contingent | $749,900$125/sqft |
Source: Greater Greenville AOR #1592358 Report a problem | ||
| 5/20/2026 | Listed for sale | $749,900+56.2%$125/sqft |
Source: Greater Greenville AOR #1592358 Report a problem | ||
| 6/3/2019 | Sold | $480,000-1%$80/sqft |
Source: Greater Greenville AOR #1387279 Report a problem | ||
| 4/11/2019 | Pending sale | $485,000$81/sqft |
Source: Allen Tate Company - Woodruff #1387279 Report a problem | ||
| 3/11/2019 | Listed for sale | $485,000+30.5%$81/sqft |
Source: Allen Tate Company - Woodruff #1387279 Report a problem | ||
| 4/29/2011 | Sold | $371,608$62/sqft |
Source: Public Record Report a problem | ||
Public tax history
| Year | Property taxes | Tax assessment |
|---|---|---|
| 2024 | $2,821 -1.1% | $468,070 |
| 2023 | $2,851 +4.7% | $468,070 |
| 2022 | $2,721 +1.6% | $468,070 |
| 2021 | $2,678 -5.7% | $468,070 |
| 2020 | $2,839 +30.2% | $468,070 +28.6% |
| 2019 | $2,181 -4.9% | $363,980 |
| 2018 | $2,294 | $363,980 +2399.9% |
| 2017 | $2,294 0% | $14,560 -96% |
| 2016 | $2,294 +4% | $363,980 |
| 2015 | $2,206 +0.1% | $363,980 +9.9% |
| 2014 | $2,205 +9.9% | $331,190 |
| 2013 | $2,006 +3.6% | $331,190 |
| 2012 | $1,937 +75.5% | -- |
| 2011 | $1,104 | -- |
Find assessor info on the county website
Neighborhood: 29681
Nearby homes
- $710,9006 bd5 ba6.3k sqft144 Creek Shoals Dr, Simpsonville, SC 29681Off Market
- $499,0004 bd4 ba3.6k sqft148 Creek Shoals Dr, Simpsonville, SC 29681Sold
- $484,7004 bd3 ba3.2k sqft149 Creek Shoals Dr, Simpsonville, SC 29681Off Market
- $654,0006 bd6 ba6k sqft142 Creek Shoals Dr, Simpsonville, SC 29681Off Market

- $597,7005 bd4 ba4.2k sqft150 Creek Shoals Dr, Simpsonville, SC 29681Off Market
- $605,1005 bd5 ba4.4k sqft141 Creek Shoals Dr, Simpsonville, SC 29681Off Market
- $560,0005 bd4 ba5.4k sqft140 Creek Shoals Dr, Simpsonville, SC 29681Sold
- $597,3005 bd4 ba4.2k sqft152 Creek Shoals Dr, Simpsonville, SC 29681Off Market
Nearby schools
GreatSchools rating
- 9/10Rudolph Gordon Elementary SchoolGrades: K-8Distance: 3.5 mi
- 8/10Fountain Inn HighGrades: 9-12Distance: 6.2 mi
Schools provided by the listing agent
- Elementary: Rudolph Gordon
- Middle: Rudolph Gordon
- High: Fountain Inn High
Source: Greater Greenville AOR. This data may not be complete. We recommend contacting the local school district to confirm school assignments for this home.
Get a cash offer in 3 minutes
Find out how much your home could sell for in as little as 3 minutes with a no-obligation cash offer.
Estimated market value
$737,200
Get a cash offer in 3 minutes
Find out how much your home could sell for in as little as 3 minutes with a no-obligation cash offer.
Estimated market value
$737,200
- South Carolina
- Greenville County
- Simpsonville
- 29681
- 146 Creek Shoals Dr
Nearby cities
Nearby zip codes
Other Simpsonville Topics
