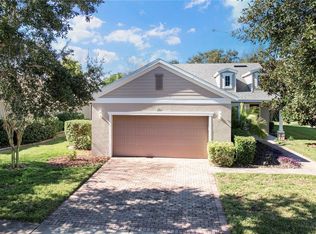
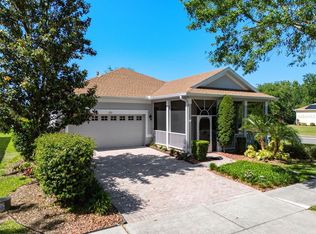
• PRICED REDUCED plus $5,000 INCENTIVE TO THE BUYER(S) with an acceptable offer by 8/31/2026 — LIVE YOUR BEST LIFE IN TRILOGY ORLANDO! • BEAUTIFULLY MAINTAINED 3 BEDROOM | 2 BATH HOME Thoughtfully Designed for Comfort, Style & Easy Living • MAJOR RECENT UPGRADES NEW ROOF (2022) NEW A/C (2022) • FRESHLY PAINTED INTERIOR Move-In Ready Appeal • NO CARPET THROUGHOUT Clean, Stylish & Low Maintenance • CUSTOM BUILT-IN OFFICE SPACE Ideal for Working from Home Perfect for Hobbies or Organization • INVITING CURB APPEAL Charming Front Porch Impressive 8’ Front Door with Dual Sidelights Screen Enclosure for Breezy Cross-Ventilation • EXCEPTIONAL OUTDOOR LIVING Extended Lanai Perfect for Relaxing or Entertaining • PREMIUM HOT SPRINGS SALTWATER HOT TUB Luxury Spa Experience at Home Ideal for Relaxation & Stress Relief • EXTERIOR IMPROVEMENTS UNDERWAY Fresh Exterior Paint in Progress Added Value & Enhanced Curb Appeal • TRILOGY ORLANDO RESORT LIFESTYLE Guard-Gated Active Adult Community Friendly, Social, Lifestyle-Focused Neighborhood • 57,000 SQ FT MAGNOLIA HOUSE AMENITIES Member-Exclusive Restaurant & Bar Live Entertainment Indoor & Outdoor Heated Pools State-of-the-Art Fitness Center Tennis, Pickleball, Bocce & Billiards Virtual Golf Walking Trails Artisan Studio & Culinary Kitchen Poker Room 50+ Member-Led Clubs & Activities Spectacular Event Center • HOA INCLUDES Cable High-Speed Internet Security Monitoring Landscaping & Lawn Care • PRIME CENTRAL FLORIDA LOCATION Approximately 45 Minutes to Walt Disney World, Universal Orlando Resort & Orlando International Airport Approximately 90 Minutes to Beaches & Port Canaveral • More than a home — it’s the lifestyle upgrade you’ve been waiting for!
For sale
Price cut: $10K (7/5)
$325,000
146 CREPE MYRTLE DRIVE, GROVELAND, FL 34736
3beds
1,728sqft
Single Family Residence
Built in 2006
6,791 Square Feet Lot
$323,400 Zestimate®
$188/sqft
$578/mo HOA
What's special
Extended lanaiFreshly painted interiorCustom built-in office spaceInviting curb appealCharming front porchExceptional outdoor living
- 235 days
- 433
- 17
Zillow last checked:
Listing updated:
Listed by:
Nancy Aitken 407-496-7026,
COMMUNITY ELITE REALTY 407-496-7026
Source: Stellar MLS,MLS#: G5106624 Originating MLS: Lake and Sumter
Originating MLS: Lake and Sumter
Facts & features
Interior
Bedrooms & bathrooms
- Bedrooms: 3
- Bathrooms: 2
- Full bathrooms: 2
Rooms
- Room types: Den/Library/Office, Great Room, Utility Room
Primary bedroom
- Features: Walk-In Closet(s)
- Level: First
- Area: 192 Square Feet
- Dimensions: 16x12
Bedroom 2
- Features: Built-in Closet
- Level: First
- Area: 120 Square Feet
- Dimensions: 12x10
Bedroom 3
- Features: No Closet
- Level: First
Primary bathroom
- Features: Dual Sinks, Garden Bath, Shower No Tub
- Level: First
Den
- Level: First
- Area: 176 Square Feet
- Dimensions: 16x11
Dinette
- Level: First
- Area: 56 Square Feet
- Dimensions: 8x7
Dining room
- Level: First
- Area: 143 Square Feet
- Dimensions: 13x11
Great room
- Level: First
Kitchen
- Features: Breakfast Bar, Pantry
- Level: First
- Area: 88 Square Feet
- Dimensions: 11x8
Living room
- Level: First
- Area: 324 Square Feet
- Dimensions: 27x12
Heating
- Natural Gas
Cooling
- Central Air
Appliances
- Included: Dishwasher, Disposal, Dryer, Exhaust Fan, Gas Water Heater, Microwave, Range, Refrigerator, Washer
- Laundry: Gas Dryer Hookup, Inside, Washer Hookup
Features
- Ceiling Fan(s), Open Floorplan, Primary Bedroom Main Floor, Stone Counters, Thermostat, Vaulted Ceiling(s), Walk-In Closet(s)
- Flooring: Carpet, Ceramic Tile
- Doors: Sliding Doors
- Has fireplace: No
Interior area
- Total structure area: 2,892
- Total interior livable area: 1,728 sqft
Video & virtual tour
Property
Parking
- Total spaces: 2
- Parking features: Driveway, Garage Door Opener
- Attached garage spaces: 2
- Has uncovered spaces: Yes
Features
- Levels: One
- Stories: 1
- Patio & porch: Covered, Front Porch, Porch, Rear Porch, Screened
- Exterior features: Irrigation System, Lighting, Rain Gutters, Sidewalk, Sprinkler Metered
- Waterfront features: Lake, Lake Privileges
- Body of water: SCHOOL HOUSE LAKE
Lot
- Size: 6,791 Square Feet
- Features: Conservation Area, City Lot, In County, Landscaped, Level, Sidewalk
- Residential vegetation: Mature Landscaping, Trees/Landscaped
Details
- Parcel number: 262125200000014100
- Zoning: PUD
- Special conditions: None
Construction
Type & style
- Home type: SingleFamily
- Property subtype: Single Family Residence
Materials
- Block, Stucco
- Foundation: Slab
- Roof: Shingle
Condition
- New construction: No
- Year built: 2006
Details
- Builder name: Levitt Home
Utilities & green energy
- Sewer: Public Sewer
- Water: Public
- Utilities for property: BB/HS Internet Available, Cable Connected, Electricity Connected, Fiber Optics, Fire Hydrant, Natural Gas Connected, Phone Available, Public, Sewer Connected, Sprinkler Meter, Sprinkler Recycled, Street Lights, Underground Utilities, Water Connected
Community & HOA
Community
- Features: Fishing, Lake, Association Recreation - Owned, Buyer Approval Required, Clubhouse, Deed Restrictions, Dog Park, Fitness Center, Gated Community - Guard, Irrigation-Reclaimed Water, Park, Pool, Restaurant, Sidewalks, Special Community Restrictions, Tennis Court(s), Wheelchair Access
- Security: Fire Alarm, Gated Community, Security Gate, Security System, Security System Owned, Smoke Detector(s)
- Pet fee: $0 monthly
- Senior community: Yes
- Subdivision: CASCADES OF GROVELAND (TRILOGY)
HOA
- Has HOA: Yes
- Amenities included: Basketball Court, Cable TV, Clubhouse, Fence Restrictions, Fitness Center, Gated, Maintenance, Optional Additional Fees, Park, Pickleball Court(s), Pool, Recreation Facilities, Spa/Hot Tub, Tennis Court(s), Trail(s)
- Services included: Cable TV, Common Area Taxes, Community Pool, Reserve Fund, Internet, Maintenance Grounds, Manager, Pool Maintenance, Private Road, Recreational Facilities
- HOA fee: $578 monthly
- HOA name: Cheryl Bell
- HOA phone: 352-243-4501
Location
- Region: Groveland
Financial & listing details
- Price per square foot: $188/sqft
- Tax assessed value: $326,217
- Annual tax amount: $4,240
- Date on market: 1/15/2026
- Cumulative days on market: 235 days
- Listing terms: Cash,Conventional,FHA,VA Loan
- Ownership: Fee Simple
- Total actual rent: 0
- Electric utility on property: Yes
- Road surface type: Paved
Estimated market value
$323,400
$307,000 - $340,000
$2,222/mo
Price history
| Date | Event | Price |
|---|---|---|
| 7/5/2026 | Price change | $325,000-3%$188/sqft |
Source:  Stellar MLS #G5106624 Report a problem Stellar MLS #G5106624 Report a problem | ||
| 4/30/2026 | Price change | $335,000-2.9%$194/sqft |
Source: Stellar MLS #G5106624 Report a problem | ||
| 4/8/2026 | Price change | $345,000-6.8%$200/sqft |
Source: Stellar MLS #G5106624 Report a problem | ||
| 1/15/2026 | Listed for sale | $370,000+174.1%$214/sqft |
Source: Stellar MLS #G5106624 Report a problem | ||
| 4/5/2012 | Sold | $135,000-10%$78/sqft |
Source: Public Record Report a problem | ||
| 1/10/2012 | Listed for sale | $149,998-39.1%$87/sqft |
Source: Watson Realty Corp #MG4679598 Report a problem | ||
| 1/8/2012 | Listing removed | $950$1/sqft |
Source: ERA TOM GRIZZARD, INC #G4677294 Report a problem | ||
| 10/19/2011 | Listed for rent | $950+2.7%$1/sqft |
Source: ERA TOM GRIZZARD, INC #G4677294 Report a problem | ||
| 6/9/2011 | Listing removed | $925$1/sqft |
Source: ERA Professional Real Estate Services #g4667474 Report a problem | ||
| 1/22/2011 | Listed for rent | $925$1/sqft |
Source: ERA Professional Real Estate Services, Inc. #g4667474 Report a problem | ||
| 3/2/2006 | Sold | $246,300$143/sqft |
Source: Public Record Report a problem | ||
Public tax history
| Year | Property taxes | Tax assessment |
|---|---|---|
| 2025 | $4,240 +4.4% | $224,780 +2.9% |
| 2024 | $4,063 +2.7% | $218,450 +3% |
| 2023 | $3,955 +6% | $212,090 +3% |
| 2022 | $3,732 +8.6% | $205,920 +3% |
| 2021 | $3,437 +7.3% | $199,928 +4.6% |
| 2020 | $3,204 -1.3% | $191,222 +2.3% |
| 2019 | $3,247 +3.6% | $186,923 +1.9% |
| 2018 | $3,133 | $183,438 +2.1% |
| 2017 | $3,133 -0.7% | $179,666 |
| 2016 | $3,156 -3.1% | $179,666 +14.3% |
| 2015 | $3,257 -10.5% | $157,227 +5% |
| 2014 | $3,641 +34.5% | $149,772 +6.9% |
| 2013 | $2,707 +20.5% | $140,114 +22.4% |
| 2012 | $2,246 -6.2% | $114,505 -6.3% |
| 2011 | $2,393 +39.6% | $122,148 -4.9% |
| 2010 | $1,714 -19.1% | $128,462 -14% |
| 2009 | $2,119 -1.7% | $149,338 -2.5% |
| 2008 | $2,155 -36.9% | $153,226 -26.7% |
| 2007 | $3,416 +544.3% | $208,968 +747% |
| 2006 | $530 | $24,671 |
| 2005 | -- | -- |
Find assessor info on the county website
Monthly payment
Est. payment
Payment breakdown
Explore the cost of this home by adjusting the details. Changes won't be saved.Climate risks
Neighborhood: 34736
- $351,4003 bd2 ba1.7k sqft148 Crepe Myrtle Dr, Groveland, FL 34736Off Market
- $346,0003 bd2 ba1.7k sqft144 Crepe Myrtle Dr, Groveland, FL 34736Off Market

- $355,3002 bd2 ba1.9k sqft150 Crepe Myrtle Dr, Groveland, FL 34736Off Market

- $378,5002 bd2 ba1.7k sqft142 Crepe Myrtle Dr, Groveland, FL 34736Off Market

Similar homes
- $300,0003 bd2 ba1.7k sqft122 FLAME VINE WAY, GROVELAND, FL 34736For Sale

 MLS ID #G5115751, Nancy Aitken, COMMUNITY ELITE REALTY. Stellar MLS
 - $350,0003 bd2 ba1.9k sqft306 ALCOVE DRIVE, GROVELAND, FL 34736For Sale
 MLS ID #G5117315, Lorie Gullian, KELLER WILLIAMS ELITE PARTNERS III REALTY. Stellar MLS
 - $326,0002 bd2 ba1.6k sqft374 SALT MARSH LANE, GROVELAND, FL 34736For Sale
 MLS ID #O6389203, Ginny Peters, CENTURY 21 ALTON CLARK. Stellar MLS
 - $295,0003 bd2 ba1.8k sqft115 CRESCENT MOON DRIVE, GROVELAND, FL 34736For Sale
 MLS ID #O6407445, Eddie Lopez, EXP REALTY LLC. Stellar MLS
 - $330,0002 bd2 ba1.5k sqft372 ALCOVE DRIVE, GROVELAND, FL 34736For SaleMLS ID #G5116823, Diana Stone, COMMUNITY ELITE REALTY. Stellar MLS
- $324,9002 bd2 ba1.6k sqft255 SILVER MAPLE ROAD, GROVELAND, FL 34736For SaleMLS ID #G5114756, Bonnie Stiriz, KELLER WILLIAMS ELITE PARTNERS III REALTY. Stellar MLS
- $418,0002 bd2 ba1.9k sqft115 SALT MARSH LANE, GROVELAND, FL 34736For SaleMLS ID #G5109207, Natthan Birkett, KELLER WILLIAMS ELITE PARTNERS III REALTY. Stellar MLS
- $440,0002 bd2 ba1.9k sqft108 MIST FLOWER LANE, GROVELAND, FL 34736For SaleMLS ID #G5110411, Nancy Aitken, COMMUNITY ELITE REALTY. Stellar MLS
- $425,0003 bd2 ba1.8k sqft651 CONSERVATION BOULEVARD, GROVELAND, FL 34736For SaleMLS ID #G5109135, Nancy Aitken, COMMUNITY ELITE REALTY. Stellar MLS
- $475,0003 bd3 ba2k sqft174 SILVER MAPLE ROAD, GROVELAND, FL 34736For SaleMLS ID #G5115623, Nancy Aitken, COMMUNITY ELITE REALTY. Stellar MLS
- $364,9004 bd2 ba1.9k sqft1269 WATER WILLOW DRIVE, GROVELAND, FL 34736For SaleMLS ID #O6407215, Gilbert Rivera, GR REALTY EXPERTS. Stellar MLS
- $345,0003 bd2 ba1.8k sqft4958 PORTSMOUTH STREET, TAVARES, FL 32778For SaleMLS ID #V4950996, Roxanne Logan, ROUND TABLE REALTY. Stellar MLS
- $280,0003 bd3 ba1.5k sqft528 RAINBOW SPRINGS LOOP, GROVELAND, FL 34736For SaleMLS ID #NS1088534, Joey Feeser, WEICHERT REALTORS HALLMARK PR. Stellar MLS
- $326,0003 bd2 ba1.8k sqft5245 CHINA SEA DRIVE, TAVARES, FL 32778For SaleMLS ID #G5109305, Catherine Landry-Sonstegard, BHHS FLORIDA REALTY. Stellar MLS
- $420,0004 bd2 ba2k sqft1120 WHITE WATER BAY DRIVE, GROVELAND, FL 34736For SaleMLS ID #G5116517, Shelley Emery, TERZA REAL ESTATE. Stellar MLS
- $329,9993 bd2 ba1.8k sqft5685 GULF STREAM STREET, TAVARES, FL 32778For SaleMLS ID #G5107595, Darlene Fritzke, WATSON REALTY CORP. Stellar MLS
- $324,0003 bd2 ba1.9k sqft5922 SAGE LEAF PLACE, LEESBURG, FL 34748For SaleMLS ID #G5107713, Claire Brooks, FLORIDA PLUS REALTY, LLC. Stellar MLS
- $329,0003 bd2 ba1.4k sqft3622 WESTERHAM DRIVE, CLERMONT, FL 34711For SaleMLS ID #G5115707, Marsha Burton-Gordon, OLYMPUS EXECUTIVE REALTY INC. Stellar MLS
- $329,0002 bd3 ba2.1k sqft2852 CAPE HORN COURT, TAVARES, FL 32778For SaleMLS ID #G5114125, Catherine Landry-Sonstegard, BHHS FLORIDA REALTY. Stellar MLS
- $313,0003 bd2 ba1.6k sqft5052 CHINA SEA, TAVARES, FL 32778For SaleMLS ID #G5113217, Tammy King, PA, ERA GRIZZARD REAL ESTATE. Stellar MLS
