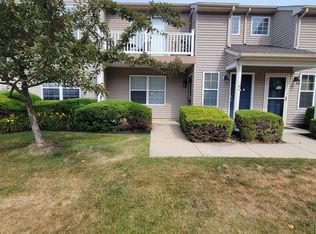
Welcome to Royal Oaks of Mantua Twp. located in the highly desirable Clearview School District! This beautifully updated second-floor condo offers the perfect blend of comfort, style, and privacy. Tucked away at the back of the building, the home overlooks peaceful trees, creating a serene and private setting. Inside, you’ll find newer flooring throughout, complemented by new custom carpeting and updated light fixtures that add a fresh, modern touch. The renovated kitchen features stylish finishes including granite countertops and a large pantry space that flows seamlessly into the living and dining areas, making it perfect for everyday living and entertaining. Both bathrooms have been tastefully updated with newer finishes. The spacious primary bedroom includes a private en-suite bathroom and two closets, offering both convenience and ample storage. With its ideal location, thoughtful upgrades, and desirable community setting, this move-in ready condo is one you won’t want to miss!
Sold for $258,000
Zestimate®
$258,000
146 Crestmont Dr, Mantua, NJ 08051
2beds
1,051sqft
Condominium
Built in 1993
-- sqft lot
$258,000 Zestimate®
$245/sqft
$2,227 Estimated rent
Home value
$258,000
$240,000 - $279,000
$2,227/mo
Zestimate® history
Owner options
List your home for rent
$2,227/mo
Rent Zestimate®
Find your next renter with Zillow Rental Manager. Plus, with online applications, you can quickly screen prospective tenants – for free.
$2,227/mo
Rent Zestimate®
Refinance and save
$2,138/mo
Est. payment
Refinancing to a lower rate could help reduce your monthly payments and save thousands over the life of the loan.
$2,138/mo
Est. payment
Explore your selling options
Work with a Zillow partner agent
Leverage their expertise and Zillow's premium Showcase listings to get your home seen by more buyers.
Get startedList with your own agent
Get your home in front of millions of buyers by listing it on Zillow.
Learn how to do itSell it yourself
Take full control of how buyers see your home on Zillow by listing For Sale by Owner (FSBO).
List your homeWhat's special
Two closetsBeautifully updated second-floor condoPrivate en-suite bathroomNew custom carpetingSerene and private settingRenovated kitchenSpacious primary bedroom
Zillow last checked:
Listing updated:
Listed by:
Melissa Brown 856-906-2216,
RE/MAX Preferred - Mullica Hill
Bought with:
Kimberly Holstein
Garden Realty Experts
Source: Bright MLS,MLS#: NJGL2073832
Facts & features
Interior
Bedrooms & bathrooms
- Bedrooms: 2
- Bathrooms: 2
- Full bathrooms: 2
- Main level bathrooms: 2
- Main level bedrooms: 2
Rooms
- Room types: Dining Room, Bedroom 2, Bedroom 1
Bedroom 1
- Level: Main
- Area: 144 Square Feet
- Dimensions: 12 X 12
Bedroom 2
- Level: Main
- Area: 120 Square Feet
- Dimensions: 10 X 12
Dining room
- Level: Main
- Area: 110 Square Feet
- Dimensions: 10 X 11
Heating
- Forced Air, Electric
Cooling
- Central Air, Electric
Appliances
- Included: Electric Water Heater
- Laundry: In Unit
Features
- Has basement: No
- Has fireplace: No
Interior area
- Total structure area: 1,051
- Total interior livable area: 1,051 sqft
- Finished area above ground: 1,051
- Finished area below ground: 0
Property
Parking
- Parking features: Parking Lot
Accessibility
- Accessibility features: None
Features
- Levels: Two
- Stories: 2
- Pool features: None
Details
- Additional structures: Above Grade, Below Grade
- Parcel number: 100003700004C146
- Zoning: SFR
- Special conditions: Standard
Construction
Type & style
- Home type: Condo
- Architectural style: Traditional
- Property subtype: Condominium
- Attached to another structure: Yes
Materials
- Vinyl Siding
Condition
- New construction: No
- Year built: 1993
Utilities & green energy
- Sewer: Public Sewer
- Water: Public
Community & HOA
Community
- Subdivision: Royal Oaks
HOA
- Has HOA: Yes
- Amenities included: None
- Services included: All Ground Fee, Maintenance Structure, Management, Snow Removal, Trash
- HOA fee: $268 monthly
Location
- Region: Mantua
- Municipality: MANTUA TWP
Financial & listing details
- Price per square foot: $245/sqft
- Tax assessed value: $193,000
- Annual tax amount: $5,042
- Date on market: 6/2/2026
- Listing agreement: Exclusive Agency
- Ownership: Condominium
Price history
| Date | Event | Price |
|---|---|---|
| 7/30/2026 | Sold | $258,000+3.2%$245/sqft |
Source:  Bright MLS #NJGL2073832 Report a problem Bright MLS #NJGL2073832 Report a problem | ||
| 7/17/2026 | Pending sale | $250,000$238/sqft |
Source: Bright MLS #NJGL2073832 Report a problem | ||
| 6/16/2026 | Contingent | $250,000$238/sqft |
Source: Bright MLS #NJGL2073832 Report a problem | ||
| 6/2/2026 | Listed for sale | $250,000$238/sqft |
Source: Bright MLS #NJGL2073832 Report a problem | ||
Public tax history
Tax history is unavailable.
Neighborhood: 08051
Nearby homes
- $263,2002 bd2 ba1k sqft145 Crestmont Dr, Mantua, NJ 08051Off Market

- $189,0002 bd2 ba1k sqft153 Crestmont Dr, Mantua, NJ 08051Sold
- $257,4002 bd2 ba1k sqft156 Crestmont Dr, Mantua, NJ 08051Off Market

- $182,500-- bd-- ba616 sqft33 Crestmont Dr #33, Mantua, NJ 08051Off Market
- $249,0002 bd2 ba1k sqft31 Crestmont Dr #31, Mantua, NJ 08051Off Market
- $220,0002 bd2 ba1k sqft32 Crestmont Dr #32, Mantua, NJ 08051Sold
- $240,0002 bd2 ba1k sqft95 Crestmont Dr, Mantua, NJ 08051Sold
- $188,300-- bd-- ba660 sqft34 Crestmont Dr #34, Mantua, NJ 08051Off Market
Nearby schools
GreatSchools rating
- 7/10Centre City Elementary SchoolGrades: 1-3Distance: 0.3 mi
- 6/10Clearview Regional Middle SchoolGrades: 7-8Distance: 1.9 mi
- 8/10Clearview Regional High SchoolGrades: 9-12Distance: 2.1 mi
Schools provided by the listing agent
- District: Clearview Regional Schools
Source: Bright MLS. This data may not be complete. We recommend contacting the local school district to confirm school assignments for this home.
Get a cash offer in 3 minutes
Find out how much your home could sell for in as little as 3 minutes with a no-obligation cash offer.
Estimated market value
$258,000
Get a cash offer in 3 minutes
Find out how much your home could sell for in as little as 3 minutes with a no-obligation cash offer.
Estimated market value
$258,000
- New Jersey
- Gloucester County
- Mantua
- 08051
- 146 Crestmont Dr
Nearby cities
Nearby zip codes
Other Mantua Topics
