Skip main navigation
Sold for $300,000
  • $300,000

    146 De Vaca Way, Hayward, CA 94544

    2beds
    1,440sqft
    Manufactured Home, Mobile Home
    Built in ----
    -- sqft lot
    $275,100 Zestimate®
    $208/sqft
    $3,034 Estimated rent

    Home value

    $275,100

    $250,000 - $303,000

    $3,034/mo

    Zestimate® history
    Loading
    Loading...

    Owner options

    List your home for rent

    $3,034/mo

    Rent Zestimate®

    Find your next renter with Zillow Rental Manager. Plus, with online applications, you can quickly screen prospective tenants – for free.

    Learn more

    $3,034/mo

    Rent Zestimate®

    Refinance and save

    $1,916/mo

    Est. payment

    Refinancing to a lower rate could help reduce your monthly payments and save thousands over the life of the loan.

    See today's rates

    $1,916/mo

    Est. payment

    Explore your selling options

    Work with a Zillow partner agent

    Leverage their expertise and Zillow's premium Showcase listings to get your home seen by more buyers.

    Get started

    List with your own agent

    Get your home in front of millions of buyers by listing it on Zillow.

    Learn how to do it

    Sell it yourself

    Take full control of how buyers see your home on Zillow by listing For Sale by Owner (FSBO).

    List your home

    What's special

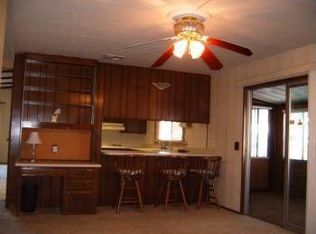
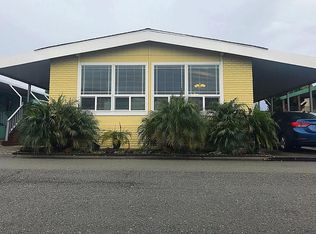
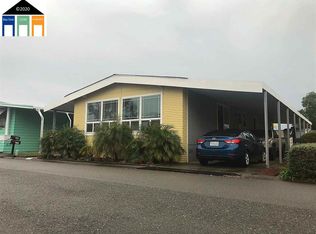
    Check out this great listing on a corner lot. This home in Spanish Ranch 2 (adult community) features: 2 bedrooms; 2 full baths; upgraded LTV flooring in most areas; living room and separate family room; updated custom kitchen with lots of counterspace and pull out storage; dining room with built in hutch; family room with built in storage; vaulted ceilings in living room and dining room; indoor laundry room with washer and dryer included; large relaxing side porch; dual pane windows; storage shed; guest parking and much much more!

    Zillow last checked:

    Listing updated:

    Listed by:

    Robert Costa DRE #01852990 510-673-7037,

    Advantage Homes

    Bought with:

    Philip Kaake, DRE #01503852

    Compass

    Source: Bay East AOR,MLS#: 41050869MLS Logo

    Facts & features

    Interior

    Bedrooms & bathrooms
    • Bedrooms: 2
    • Bathrooms: 2
    • Full bathrooms: 2
    Bathroom
    • Features: Solid Surface, Stall Shower, Updated Baths, Other, Tub, Double Vanity, Window
    Kitchen
    • Features: Breakfast Bar, Counter - Solid Surface, Dishwasher, Garbage Disposal, Ice Maker Hookup, Microwave, Pantry, Range/Oven Built-In, Refrigerator, Updated Kitchen, Other
    Heating
    • Forced Air, Natural Gas
    Cooling
    • Ceiling Fan(s)
    Appliances
    • Included: Dishwasher, Plumbed For Ice Maker, Microwave, Built-In Range, Refrigerator, Dryer, Washer
    • Laundry: Cabinets
    Features
    • Breakfast Bar, Counter - Solid Surface, Pantry, Updated Kitchen, Kitchen/Family Combo, Storage
    • Flooring: Linoleum, Vinyl, Carpet
    • Doors: Mirrored Closet Door(s)
    • Windows: Window Coverings
    • Has fireplace: No
    • Fireplace features: None
    Interior area
    • Total structure area: 1,440
    • Total interior livable area: 1,440 sqft

    Property

    Parking
    • Total spaces: 2
    • Parking features: Carport
    • Has carport: Yes
    Features
    • Patio & porch: Deck, Porch, Porch Steps
    • Exterior features: Storage, Other
    • Pool features: Community, Gas Heat, In Ground, Other
    • Has view: Yes
    • View description: Hills
    Lot
    • Features: Level, Front Yard, Back Yard, Side Yard, Yard Space
    Details
    • Special conditions: Standard
    • Other equipment: Other

    Construction

    Type & style
    • Home type: MobileManufactured
    • Property subtype: Manufactured Home, Mobile Home
    Materials
    • Metal
    • Foundation: Crawl Space, Other
    • Roof: Composition
    Details
    • Warranty included: Yes

    Utilities & green energy

    • Electric: 220 Volts in Laundry

    Community & neighborhood

    Security
    • Security features: Carbon Monoxide Detector(s), Double Strapped Water Heater
    Community
    • Community features: Clubhouse, Greenbelt, Fitness Center, Pool, Spa, Other, BBQ Area, Electric Metered, Game Room, Gas Metered, Guest Parking, Park Interview, Pet Restrictions
    Senior living
    • Senior community: Yes
    Location
    • Region: Hayward

    Other

    Other facts
    • Listing agreement: Excl Right
    • Price range: $300K - $300K
    • Body type: Double Wide
    • Listing terms: Cash,Conventional

    Price history

    DateEventPrice
    4/18/2024Sold$300,000+0%$208/sqft
    Source: Bay East AOR #41050869 Report a problem
    3/20/2024Pending sale$299,900$208/sqft
    Source: bridgeMLS/CCAR/Bay East AOR #41050869 Report a problem
    2/24/2024Listed for sale$299,900+362.1%$208/sqft
    Source: bridgeMLS/CCAR/Bay East AOR #41050869 Report a problem
    12/3/2013Listing removed$64,900$45/sqft
    Source: Advantage Homes Report a problem
    11/26/2013Listed for sale$64,900+11.9%$45/sqft
    Source: Advantage Homes Report a problem
    3/29/2013Sold$58,000-10.6%$40/sqft
    Source: Bay East AOR #40603297 Report a problem
    2/12/2013Listed for sale$64,900$45/sqft
    Source: Advantage Homes Report a problem

    Public tax history

    Tax history is unavailable.

    Neighborhood: Tennyson-Alquire

    Nearby schools

    GreatSchools rating
    Get a cash offer in 3 minutes
    Find out how much your home could sell for in as little as 3 minutes with a no-obligation cash offer.
    Estimated market value
    $275,100
    Get a cash offer in 3 minutes
    Find out how much your home could sell for in as little as 3 minutes with a no-obligation cash offer.
    Estimated market value
    $275,100