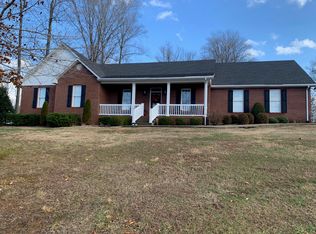
Nestled in the desirable Churchill Place neighborhood just outside the city limits of Columbia, KY, this stately brick home sits on a 0.97-acre lot. Mature shade trees, a circular driveway in the rear, and exceptional curb appeal make this property a standout. As you enter through the inviting foyer, you’re greeted by elegant grand columns, hardwood floors, 9-foot ceilings, and crown molding throughout. The open layout leads to a formal dining room, seamlessly connecting to the galley-style kitchen, with nice maple cabinets and a cozy breakfast nook with backyard views. The family room, located off the foyer, features double doors that lead to a screened-in back porch, perfect for entertaining or just enjoying the peaceful surroundings. This split-bedroom floor plan ensures privacy, with the spacious primary suite on one side of the home. The primary bedroom boasts an ensuite bathroom with a whirlpool tub, separate shower, and a walk-in closet. The opposite side houses three additional bedrooms and two full bathrooms, completing the main level. The fully equipped kitchen includes all appliances, and the laundry room—conveniently located near the primary suite—includes a washer and dryer. Downstairs, the mostly finished basement offers even more space with a family room featuring a walk-in closet, a bathroom with a shower, a storage room, and a flexible office or playroom with its own walk-in closet. The large two-car garage includes a safe room and additional storage space, making it as practical as it is spacious. With over 3,600 square feet of finished living space, 4 bedrooms and 4 bathrooms, this home is large enough for your growing needs with room to entertain and relax. From the spacious main level to the versatile basement, there’s plenty of space for everyone to enjoy. Whether you need multiple bedrooms, a dedicated office, or a cozy family room, this home has it all. Don't miss the opportunity to check it out for yourself!
Sold for $450,000
$450,000
146 Derby Dr, Columbia, KY 42728
4beds
3,668sqft
Single Family Residence
Built in 2001
0.97 Acres Lot
$466,200 Zestimate®
$123/sqft
$2,748 Estimated rent
Home value
$466,200
Estimated sales range
Not available
$2,748/mo
Zestimate® history
Owner options
List your home for rent
$2,748/mo
Rent Zestimate®
Find your next renter with Zillow Rental Manager. Plus, with online applications, you can quickly screen prospective tenants – for free.
$2,748/mo
Rent Zestimate®
Refinance and save
$2,730/mo
Est. payment
Refinancing to a lower rate could help reduce your monthly payments and save thousands over the life of the loan.
$2,730/mo
Est. payment
Explore your selling options
Work with a Zillow partner agent
Leverage their expertise and Zillow's premium Showcase listings to get your home seen by more buyers.
Get startedList with your own agent
Get your home in front of millions of buyers by listing it on Zillow.
Learn how to do itSell it yourself
Take full control of how buyers see your home on Zillow by listing For Sale by Owner (FSBO).
List your homeWhat's special
Mostly finished basementElegant grand columnsStately brick homeSeparate showerCozy breakfast nookMature shade treesGalley-style kitchen
Zillow last checked:
Listing updated:
Listed by:
Tammy Stotts 270-634-7677,
Southern Nest Realty, LLC
Bought with:
Tammy Stotts, 262780
Southern Nest Realty, LLC
Source: South Central Kentucky AOR,MLS#: SC46762
Facts & features
Interior
Bedrooms & bathrooms
- Bedrooms: 4
- Bathrooms: 4
- Full bathrooms: 4
- Main level bathrooms: 3
- Main level bedrooms: 4
Rooms
- Room types: Breakfast Area, Den
Primary bedroom
- Level: Main
Bedroom 2
- Level: Main
Bedroom 3
- Level: Main
Bedroom 4
- Level: Main
Bathroom
- Features: Separate Shower, Tub/Shower Combo, Walk-In Closet(s)
Dining room
- Level: Main
Family room
- Level: Main
Kitchen
- Level: Main
Basement
- Area: 2096
Heating
- Heat Pump, Electric
Cooling
- Central Air, Heat Pump
Appliances
- Included: Dishwasher, Microwave, Electric Range, Refrigerator, Dryer, Washer, Electric Water Heater
- Laundry: Laundry Closet
Features
- Ceiling Fan(s), Split Bedroom Floor Plan, Walk-In Closet(s), Formal Dining Room
- Flooring: Carpet, Hardwood, Tile
- Windows: Vinyl Frame, Blinds
- Basement: Finished-Full,Full,Garage Entrance,Walk-Out Access
- Has fireplace: No
- Fireplace features: None
Interior area
- Total structure area: 3,668
- Total interior livable area: 3,668 sqft
Property
Parking
- Total spaces: 2
- Parking features: Attached, Basement
- Attached garage spaces: 2
- Has uncovered spaces: Yes
Accessibility
- Accessibility features: 1st Floor Bathroom, Walk in Shower
Features
- Patio & porch: Covered Front Porch, Screened Porch
- Exterior features: Landscaping, Mature Trees
- Has spa: Yes
- Spa features: Bath
- Fencing: None
Lot
- Size: 0.97 Acres
- Features: Scattered Woods, Trees, Subdivided
Details
- Parcel number: 063030007322
Construction
Type & style
- Home type: SingleFamily
- Architectural style: Ranch
- Property subtype: Single Family Residence
Materials
- Brick
- Foundation: Concrete Perimeter
- Roof: Shingle
Condition
- Year built: 2001
Utilities & green energy
- Sewer: Septic Tank
- Water: City
- Utilities for property: Underground Electric
Community & HOA
Community
- Subdivision: Church Hill Place
Location
- Region: Columbia
Financial & listing details
- Price per square foot: $123/sqft
- Tax assessed value: $178,500
- Annual tax amount: $1,498
- Price range: $474.9K - $450K
- Date on market: 5/29/2025
- Listing agreement: Exclusive Right To Sell
Price history
| Date | Event | Price |
|---|---|---|
| 7/14/2025 | Sold | $450,000-5.2%$123/sqft |
Source:  South Central Kentucky AOR #SC46762 Report a problem South Central Kentucky AOR #SC46762 Report a problem | ||
| 5/30/2025 | Pending sale | $474,900$129/sqft |
Source: South Central Kentucky AOR #SC46762 Report a problem | ||
| 5/29/2025 | Listed for sale | $474,900+166.1%$129/sqft |
Source: South Central Kentucky AOR #SC46762 Report a problem | ||
| 12/4/2007 | Sold | $178,500$49/sqft |
Source: Public Record Report a problem | ||
Public tax history
| Year | Property taxes | Tax assessment |
|---|---|---|
| 2024 | $1,498 -1.6% | $178,500 |
| 2023 | $1,524 -3.7% | $178,500 |
| 2022 | $1,582 -0.6% | $178,500 |
| 2021 | $1,591 -1.2% | $178,500 |
| 2020 | $1,610 +0.6% | $178,500 |
| 2019 | $1,600 -0.1% | $178,500 |
| 2018 | $1,601 +0.4% | $178,500 |
| 2017 | $1,594 +2.1% | $178,500 |
| 2016 | $1,561 +17.8% | $178,500 |
| 2015 | $1,325 | $178,500 |
Find assessor info on the county website
Neighborhood: 42728
Nearby homes
- $13,000-- bd-- ba-- sqft128 Derby Dr, Columbia, KY 42728Off Market
- $333,0003 bd2 ba2.2k sqft190 Derby Dr, Columbia, KY 42728Off Market
- $475,0004 bd4 ba4.3k sqft157 Derby Dr, Columbia, KY 42728Sold

- $479,4005 bd4 ba2.7k sqft157 Derby Dr, Columbia, KY 42728Off Market
- $349,2004 bd3 ba1.7k sqft131 Derby Dr, Columbia, KY 42728Off Market
- $322,500-- bd-- ba-- sqft179 Derby Dr, Columbia, KY 42728Off Market
- $358,4005 bd3 ba1.6k sqft99 Derby Dr, Columbia, KY 42728Off Market
- $474,2005 bd4 ba3.3k sqft198 Derby Dr, Columbia, KY 42728Off Market
Nearby schools
GreatSchools rating
- 6/10Adair County Elementary SchoolGrades: 3-5Distance: 3.9 mi
- 5/10Adair County Middle SchoolGrades: 6-8Distance: 3.5 mi
- 4/10Adair County High SchoolGrades: 9-12Distance: 3.7 mi
Schools provided by the listing agent
- Elementary: Adair County
- Middle: Adair County
- High: Adair County
Source: South Central Kentucky AOR. This data may not be complete. We recommend contacting the local school district to confirm school assignments for this home.


Get pre-qualified for a loan
At Zillow Home Loans, we can pre-qualify you in as little as 5 minutes with no impact to your credit score.An equal housing lender. NMLS #10287.
- Kentucky
- Adair County
- Columbia
- 42728
- 146 Derby Dr
Nearby cities
Nearby zip codes
Other Columbia Topics
