Skip main navigation
Sold
  • Price Unknown

    146 Destiny Dr, Boerne, TX 78006

    3beds
    2,137sqft
    Single Family Residence
    Built in 2018
    7,405 Square Feet Lot
    $430,300 Zestimate®
    $--/sqft
    $3,055 Estimated rent

    Home value

    $430,300

    $409,000 - $452,000

    $3,055/mo

    Zestimate® history
    Loading
    Loading...

    Owner options

    List your home for rent

    $3,055/mo

    Rent Zestimate®

    Find your next renter with Zillow Rental Manager. Plus, with online applications, you can quickly screen prospective tenants – for free.

    Learn more

    $3,055/mo

    Rent Zestimate®

    Refinance and save

    $400/mo

    Est. payment

    Refinancing to a lower rate could help reduce your monthly payments and save thousands over the life of the loan.

    See today's rates

    $400/mo

    Est. payment

    Explore your selling options

    Work with a Zillow partner agent

    Leverage their expertise and Zillow's premium Showcase listings to get your home seen by more buyers.

    Get started

    List with your own agent

    Get your home in front of millions of buyers by listing it on Zillow.

    Learn how to do it

    Sell it yourself

    Take full control of how buyers see your home on Zillow by listing For Sale by Owner (FSBO).

    List your home

    What's special

    Open floor planDedicated officeOutdoor living spaceFlexible spaceBright and spacious interiorCovered patioCentral gathering space
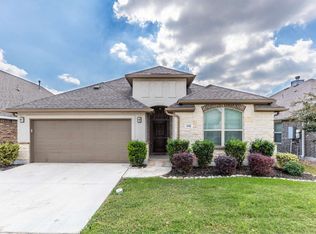
    This is a stunning and well-designed 1-story home with a variety of attractive features and amenities. The open floor plan, hard surface flooring, and vaulted ceilings contribute to a bright and spacious interior. The presence of a dedicated office and a flexible space adds versatility to the home's functionality, allowing for potential use as a second office or a game room. The kitchen is a focal point, boasting Quartz countertops, a subway tile backsplash, and a generously sized kitchen island that serves both as a workspace and a breakfast bar. This layout promotes a central gathering space for cooking and dining. The primary bedroom is quite luxurious, with its en-suite bathroom offering a walk-in shower, garden tub, double vanities, and a walk-in closet with built-in shelving. This provides ample storage and a private retreat within the home. The arrangement of the remaining bedrooms and shared bathroom in a separate hall adds a level of privacy and convenience. The spacious laundry room also adds practicality to the layout. Moving outdoors, the covered patio enhances the outdoor living space, making it suitable for relaxation and entertaining. The large, lush yard with a built-in sprinkler system is a wonderful feature for those who appreciate outdoor beauty and easy lawn maintenance. The Champion Heights community's parks and playgrounds adds value for those who enjoy outdoor activities. Additionally, the proximity to retail shopping, entertainment options, and eateries makes the location convenient for daily needs and leisure. Overall, this is a comfortable, functional, and aesthetically pleasing home in a well-located community. Click the Virtual Tour link to view the 3D walkthrough.

    Zillow last checked:

    Listing updated:

    Listed by:

    Sergio Gomez TREC #716205 (956) 251-3738,

    Orchard Brokerage

    Source: LERA MLS,MLS#: 1710262MLS Logo

    Facts & features

    Interior

    Bedrooms & bathrooms
    • Bedrooms: 3
    • Bathrooms: 2
    • Full bathrooms: 2
    Primary bedroom
    • Features: Walk-In Closet(s), Ceiling Fan(s), Full Bath
    • Area: 324
    • Dimensions: 18 x 18
    Bedroom 2
    • Area: 140
    • Dimensions: 14 x 10
    Bedroom 3
    • Area: 165
    • Dimensions: 11 x 15
    Primary bathroom
    • Features: Tub/Shower Separate, Double Vanity, Soaking Tub
    • Area: 99
    • Dimensions: 11 x 9
    Kitchen
    • Area: 154
    • Dimensions: 14 x 11
    Living room
    • Area: 378
    • Dimensions: 21 x 18
    Office
    • Area: 132
    • Dimensions: 11 x 12
    Heating
    • Central, Natural Gas
    Cooling
    • Ceiling Fan(s), Central Air
    Appliances
    • Included: Microwave, Range, Gas Cooktop, Disposal, Dishwasher, Plumbed For Ice Maker, Vented Exhaust Fan, Gas Water Heater
    • Laundry: Laundry Room, Washer Hookup, Dryer Connection
    Features
    • One Living Area, Liv/Din Combo, Eat-in Kitchen, Two Eating Areas, Kitchen Island, Breakfast Bar, Study/Library, High Ceilings, Open Floorplan, Walk-In Closet(s), Ceiling Fan(s), Solid Counter Tops, Programmable Thermostat
    • Flooring: Carpet, Ceramic Tile
    • Has basement: No
    • Has fireplace: No
    • Fireplace features: Not Applicable
    Interior area
    • Total structure area: 2,137
    • Total interior livable area: 2,137 sqft

    Property

    Parking
    • Total spaces: 2
    • Parking features: Two Car Garage, Attached, Garage Door Opener
    • Attached garage spaces: 2
    Features
    • Levels: One
    • Stories: 1
    • Patio & porch: Patio, Covered
    • Exterior features: Sprinkler System, Rain Gutters
    • Pool features: None
    Lot
    • Size: 7,405 Square Feet
    • Features: Cul-De-Sac, Level, Sidewalks, Streetlights
    Details
    • Parcel number: 1509920070018

    Construction

    Type & style
    • Home type: SingleFamily
    • Architectural style: Traditional
    • Property subtype: Single Family Residence
    Materials
    • Brick, Siding
    • Foundation: Slab
    • Roof: Composition
    Condition
    • Pre-Owned
    • New construction: No
    • Year built: 2018
    Details
    • Builder name: Gehan Homes

    Utilities & green energy

    • Utilities for property: City Garbage service

    Community & HOA

    Community
    • Features: Playground
    • Security: Smoke Detector(s), Prewired
    • Subdivision: Champion Heights - Kendall Cou
    HOA
    • Has HOA: Yes
    • HOA fee: $400 annually
    • HOA name: CHAMPION HEIGHT
    Location
    • Region: Boerne

    Financial & listing details

    • Tax assessed value: $478,870
    • Annual tax amount: $7,461
    • Date on market: 9/11/2025
    • Cumulative days on market: 132 days
    • Listing terms: Conventional,FHA,VA Loan,Cash
    • Road surface type: Paved

    Price history

    DateEventPrice
    1/19/2024Sold--
    Source: LERA MLS #1710262 Report a problem
    12/30/2023Pending sale$419,999$197/sqft
    Source: LERA MLS #1710262 Report a problem
    12/21/2023Contingent$419,999$197/sqft
    Source: LERA MLS #1710262 Report a problem
    12/21/2023Listed for sale$419,999$197/sqft
    Source: LERA MLS #1710262 Report a problem
    12/11/2023Listing removed--
    Source: LERA MLS #1710262 Report a problem
    12/5/2023Price change$419,999-1.2%$197/sqft
    Source: LERA MLS #1710262 Report a problem
    11/28/2023Price change$424,900-1%$199/sqft
    Source: LERA MLS #1710262 Report a problem
    11/20/2023Price change$429,000-1.4%$201/sqft
    Source: LERA MLS #1710262 Report a problem
    11/14/2023Listed for sale$434,900-0.9%$204/sqft
    Source: LERA MLS #1710262 Report a problem
    11/9/2023Contingent$439,000$205/sqft
    Source: LERA MLS #1710262 Report a problem
    11/7/2023Listed for sale$439,000$205/sqft
    Source: LERA MLS #1710262 Report a problem
    10/30/2023Contingent$439,000$205/sqft
    Source: LERA MLS #1710262 Report a problem
    10/16/2023Price change$439,000-1.3%$205/sqft
    Source: LERA MLS #1710262 Report a problem
    10/3/2023Price change$445,000-1.1%$208/sqft
    Source: LERA MLS #1710262 Report a problem
    9/8/2023Price change$449,900-2.2%$211/sqft
    Source: LERA MLS #1710262 Report a problem
    8/23/2023Price change$459,900-1.1%$215/sqft
    Source: LERA MLS #1710262 Report a problem
    8/9/2023Listed for sale$465,000$218/sqft
    Source: LERA MLS #1710262 Report a problem
    9/17/2018Sold--
    Source: LERA MLS #1330917 Report a problem

    Public tax history

    YearProperty taxesTax assessment
    2025$7,513 -6.5%$478,870
    2024$8,032 +40.5%$478,870 +32.6%
    2023$5,716 -7.3%$361,221 +10%
    2022$6,169 $328,383 +10%
    2021-- $298,530 +2.6%
    2020$5,920 -1.4%$291,040
    2019$6,005 $291,040
    Find assessor info on the county website

    Neighborhood: 78006

    Nearby schools

    GreatSchools rating
    Schools provided by the listing agent
    • Elementary: Cibolo Creek
    • Middle: Boerne Middle N
    • High: Boerne
    • District: Boerne

    Source: LERA MLS. This data may not be complete. We recommend contacting the local school district to confirm school assignments for this home.

    Get a cash offer in 3 minutes
    Find out how much your home could sell for in as little as 3 minutes with a no-obligation cash offer.
    Estimated market value
    $430,300
    Get a cash offer in 3 minutes
    Find out how much your home could sell for in as little as 3 minutes with a no-obligation cash offer.
    Estimated market value
    $430,300