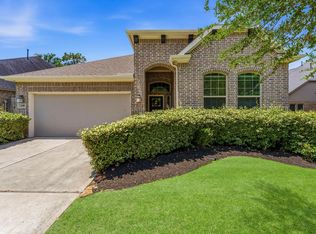
Welcome to 146 Diamond Back Lane, a spacious one-story home tucked away on a cul-de-sac in the sought-after Woodforest community. Offering 4 bedrooms, 3.5 bathrooms, and 2,543 square feet, this home provides plenty of room for both everyday living and entertaining. The versatile floor plan features formal living and dining areas, a spacious family room, and a flexible office or game room. The kitchen is complete with granite countertops, while tile and carpet flooring flow throughout the home. Outside, enjoy the covered extended patio and added privacy of no back neighbors. An oversized two-car garage provides additional space for parking and storage. Conveniently located near the neighborhood soccer fields and Woodforest amenities, this home offers comfort, space, and a desirable location.
For sale
$450,000
146 Diamond Back Ln, Montgomery, TX 77316
4beds
2,543sqft
Single Family Residence
Built in 2015
9,448 Square Feet Lot
$508,000 Zestimate®
$177/sqft
$116/mo HOA
What's special
Spacious one-story homeCovered extended patioOversized two-car garageTile and carpet flooringSpacious family room
- 11 hours |
- 115 |
- 7 |
Zillow last checked:
Listing updated:
Listed by:
Ashley Werner TREC #0646211 832-630-5985,
Realty ONE Group Iconic
Source: HAR,MLS#: 70486244
Facts & features
Interior
Bedrooms & bathrooms
- Bedrooms: 4
- Bathrooms: 4
- Full bathrooms: 3
- 1/2 bathrooms: 1
Primary bedroom
- Level: First
- Area: 242.54
- Dimensions: 18.10x13.4
Bedroom
- Level: First
- Area: 132.25
- Dimensions: 11.5x11.5
Bedroom
- Level: First
- Area: 131.1
- Dimensions: 11.5x11.4
Bedroom
- Level: First
- Area: 135.7
- Dimensions: 11.5x11.8
Heating
- Natural Gas
Cooling
- Electric
Appliances
- Included: Dryer, Refrigerator, Washer, Gas Oven, Microwave, Gas Range, Dishwasher
- Laundry: Electric Dryer Hookup, Washer Hookup
Features
- High Ceilings, Vaulted Ceiling
- Flooring: Carpet, Tile
- Number of fireplaces: 1
- Fireplace features: Gas
Interior area
- Total structure area: 2,543
- Total interior livable area: 2,543 sqft
Property
Parking
- Total spaces: 2
- Parking features: Attached, Oversized
- Attached garage spaces: 2
Features
- Stories: 1
- Patio & porch: Covered
- Exterior features: Sprinkler System
- Fencing: Back Yard
Lot
- Size: 9,448 Square Feet
- Features: Back Yard, Cul-De-Sac, Subdivided, 0 Up To 1/4 Acre
Details
- Parcel number: 448416
- Special conditions: Probate Listing
Construction
Type & style
- Home type: SingleFamily
- Architectural style: Traditional
- Property subtype: Single Family Residence
Materials
- Brick, Stone, Vinyl Siding
- Foundation: Slab
- Roof: Composition
Condition
- New construction: No
- Year built: 2015
Utilities & green energy
- Water: Water District
Community & HOA
Community
- Features: Subdivision Tennis Court
- Subdivision: Woodforest 49
HOA
- Has HOA: Yes
- Amenities included: Basketball Court, Clubhouse, Dog Park, Fitness Center, Golf Course, Jogging Path, Park, Picnic Area, Playground, Pond, Pool, Splash Pad, Sport Court, Tennis Court(s), Trail(s)
- HOA fee: $1,392 annually
Location
- Region: Montgomery
Financial & listing details
- Price per square foot: $177/sqft
- Tax assessed value: $499,242
- Annual tax amount: $9,972
- Date on market: 8/25/2026
- Listing terms: Cash,Conventional,FHA,VA Loan
Estimated market value
$508,000
$483,000 - $533,000
$3,237/mo
Price history
| Date | Event | Price |
|---|---|---|
| 8/25/2026 | Listed for sale | $450,000-8%$177/sqft |
Source:  HAR #70486244 Report a problem HAR #70486244 Report a problem | ||
| 10/4/2023 | Listing removed | -- |
Source: HAR #42528859 Report a problem | ||
| 9/7/2023 | Listed for sale | $489,000$192/sqft |
Source: HAR #42528859 Report a problem | ||
| 8/25/2023 | Listing removed | -- |
Source: HAR #71826870 Report a problem | ||
| 8/13/2023 | Price change | $489,000-2%$192/sqft |
Source: HAR #71826870 Report a problem | ||
| 7/20/2023 | Price change | $499,000-3.9%$196/sqft |
Source: HAR #71826870 Report a problem | ||
| 7/14/2023 | Price change | $519,000-1.9%$204/sqft |
Source: HAR #71826870 Report a problem | ||
| 6/16/2023 | Listed for sale | $529,000$208/sqft |
Source: HAR #71826870 Report a problem | ||
Public tax history
| Year | Property taxes | Tax assessment |
|---|---|---|
| 2025 | $5,631 +4.3% | $468,209 +10% |
| 2024 | $5,399 +11.8% | $425,645 +10% |
| 2023 | $4,829 | $386,950 +0.8% |
| 2022 | -- | $383,750 +20% |
| 2021 | $5,315 +2.2% | $319,790 +5.2% |
| 2020 | $5,199 -2.9% | $303,890 -1.2% |
| 2019 | $5,353 -35.4% | $307,460 |
| 2018 | $8,281 -0.6% | $307,460 |
| 2017 | $8,327 -4.4% | $307,460 |
| 2016 | $8,711 | $307,460 +2115.1% |
| 2015 | -- | $13,880 |
Find assessor info on the county website
Monthly payment
Est. payment
Payment breakdown
Explore the cost of this home by adjusting the details. Changes won't be saved.Climate risks
Neighborhood: 77316
Nearby schools
GreatSchools rating
- 10/10Conroe Bond Elementary SchoolGrades: PK-6Distance: 2.7 mi
- 6/10Peet Junior High SchoolGrades: 7-8Distance: 4.5 mi
- 5/10Conroe High SchoolGrades: 9-12Distance: 4.8 mi
Schools provided by the listing agent
- Elementary: Stewart Elementary School (Conroe)
- Middle: Peet Junior High School
- High: Conroe High School
Source: HAR. This data may not be complete. We recommend contacting the local school district to confirm school assignments for this home.
- $551,900-- bd3 ba3.2k sqft142 Diamond Back Ln, Montgomery, TX 77316Off Market
- $492,1003 bd3 ba2.7k sqft154 Diamond Back Ln, Montgomery, TX 77316Off Market

- $449,300-- bd2 ba2.3k sqft138 Diamond Back Ln, Montgomery, TX 77316Off Market
- $612,600-- bd4 ba3.5k sqft102 Cedar Brush Ct, Montgomery, TX 77316Off Market
- $594,5004 bd4 ba3k sqft160 Diamond Back Ln, Montgomery, TX 77316Off Market
- $574,6004 bd4 ba3.2k sqft134 Diamond Back Ln, Montgomery, TX 77316Off Market
- $743,000-- bd3 ba3.5k sqft101 Cedar Brush Ct, Montgomery, TX 77316Off Market
- $559,0004 bd3 ba3.2k sqft106 Cedar Brush Ct, Montgomery, TX 77316Off Market
A local agent can set up tours, give advice and negotiate with sellers.
Similar homes
- $359,9003 bd2 ba1.9k sqft208 Capriccio Ln, Montgomery, TX 77316For Sale
 MLS ID #11679429, Emily Wilcox, Better Homes and Gardens Real Estate Gary Greene - Lake Conroe South. HAR
 - $550,0003 bd3 ba2.2k sqft187 Wade Pointe Dr, Montgomery, TX 77316For Sale
 MLS ID #47533707, Rick Lamar, Rick Lamar Real Estate, LLC. HAR
 - $419,0003 bd3 ba2.3k sqft126 Kohen Ct, Montgomery, TX 77316For Sale
 MLS ID #33125521, Rick Lamar, Rick Lamar Real Estate, LLC. HAR
 - $490,0005 bd4 ba3.3k sqft286 Overland Trce, Montgomery, TX 77316For Sale
 MLS ID #39213501, Marla Bailey, Compass RE Texas, LLC - The Woodlands. HAR
 - $379,9004 bd2 ba2.3k sqft160 Knollbrook Cir, Montgomery, TX 77316For SaleMLS ID #56584880, Melissa Perez-Mueller, Keller Williams Realty The Woodlands. HAR
- $599,0005 bd4 ba3.1k sqft349 Capriccio Ln, Montgomery, TX 77316For SaleMLS ID #61355943, Nancy Schwind, Executive Texas Realty. HAR
- $450,0002 bd2 ba1.8k sqft232 Spotted Saddle Ct, Spring, TX 77382For SaleMLS ID #42065208, Kimberly Thorpe, RE/MAX Integrity. HAR
- $589,0003 bd3 ba2.7k sqft11 S Sandbells Park Ln, Montgomery, TX 77316For SaleMLS ID #13379625, Jo Anne Johnson, Compass RE Texas, LLC - The Woodlands. HAR
- $624,9004 bd4 ba2.9k sqft319 Kinderwood Trl, Montgomery, TX 77316For SaleMLS ID #57711848, Amy Hersey, Compass RE Texas, LLC - The Woodlands. HAR
- $510,0004 bd3 ba2.7k sqft615 Weisinger Dr, Magnolia, TX 77354For SaleMLS ID #78262562, Lacey Faulkner, Realty ONE Group Iconic. HAR
- $430,0003 bd3 ba2.6k sqft21103 Bradford Grove Dr, Spring, TX 77379For SaleMLS ID #90109006, Stephanie Callahan, Walzel Properties - Corporate Office. HAR
- $450,0004 bd3 ba2.6k sqft32 Waterford Way, Montgomery, TX 77356For SaleMLS ID #32619908, Diane Kink, Keller Williams Realty The Woodlands. HAR
- $450,0003 bd4 ba2.9k sqft3234 Explorer Way, Conroe, TX 77301For SaleMLS ID #64463271, Kimberly Nelson, CB&A, Realtors. HAR
- $475,0003 bd3 ba3.2k sqft1538 Cafe Dumonde, Conroe, TX 77304For SaleMLS ID #32191448, Kimberly Bowling, Compass RE Texas, LLC - The Woodlands. HAR
- $425,0004 bd4 ba3k sqft8470 Coral Cove Pass Ln, Conroe, TX 77304For SaleMLS ID #39566386, Sheila Craniotis, Redfin Corporation. HAR
- $385,0004 bd3 ba2.8k sqft3805 Enchanted Timbers Ln, Spring, TX 77386For SaleMLS ID #22829299, Terri Lyons, Lyons Key Realty. HAR
- $515,0003 bd3 ba2.5k sqft34015 Conroe Huffsmith Rd, Magnolia, TX 77354For SaleMLS ID #86866033, Emily Sanker, Orchard Brokerage. HAR
- $463,0004 bd2 ba2.5k sqft7415 Laguna Lake Dr, Spring, TX 77379For SaleMLS ID #92102610, Deborah Phillips, LPT Realty, LLC. HAR
- $449,0004 bd3 ba2.7k sqft22710 Wixford Ln, Tomball, TX 77375For SaleMLS ID #26142195, Dwight Johnson, Keller Williams Memorial. HAR
- $475,0003 bd4 ba3.1k sqft3306 Explorer Way, Conroe, TX 77301For SaleMLS ID #15687577, Ivette Patino, Compass RE Texas, LLC - Memorial. HAR
