Skip main navigation
Sold for $329,900
  • $329,900

    146 Diminish Dr, Newark, DE 19713

    3beds
    1,275sqft
    Single Family Residence
    Built in 1989
    6,970 Square Feet Lot
    $271,000 Zestimate®
    $259/sqft
    $2,280 Estimated rent

    Home value

    $271,000

    $244,000 - $301,000

    $2,280/mo

    Zestimate® history
    Loading
    Loading...

    Owner options

    List your home for rent

    $2,280/mo

    Rent Zestimate®

    Find your next renter with Zillow Rental Manager. Plus, with online applications, you can quickly screen prospective tenants – for free.

    Learn more

    $2,280/mo

    Rent Zestimate®

    Refinance and save

    $1,989/mo

    Est. payment

    Refinancing to a lower rate could help reduce your monthly payments and save thousands over the life of the loan.

    See today's rates

    $1,989/mo

    Est. payment

    Explore your selling options

    Work with a Zillow partner agent

    Leverage their expertise and Zillow's premium Showcase listings to get your home seen by more buyers.

    Get started

    List with your own agent

    Get your home in front of millions of buyers by listing it on Zillow.

    Learn how to do it

    Sell it yourself

    Take full control of how buyers see your home on Zillow by listing For Sale by Owner (FSBO).

    List your home

    What's special

    Cozy wood burning fireplaceSeparate utility roomGenerously sized primary bedroomSoaring vaulted ceilingPrivate bathroomLarge private fenced backyardAmple storage
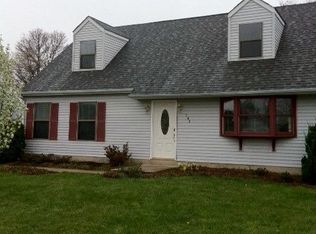
    WOW! Exciting $34,000 price correction. Relax and feel comfortable knowing your new home has equity the day you move in! Seller says Home must Go! Welcome Home! This wonderful property has been cherished and meticulous maintained. If you are on a budget please note that the solar panels paid up to 80% of the energy bill. As you step inside, you'll be greeted by a light filled living room featuring a soaring vaulted ceiling and a cozy wood burning fireplace- perfect for relaxing evenings. The spacious eat-in kitchen provides plenty of room for culinary creations and boasts a dining area large enough to accommodate family gatherings of any size. Imagine the outdoor fun awaiting you! Just off the dining area , a sliding glass door leads to a large private, fenced backyard-an ideal space for barbecues. The home offers a generously sized primary bedroom with a private bathroom and two closets, providing ample storage. Two additional bedrooms are located on the opposite side of the house, with the third bedroom featuring two closets as well. For added convenience, a separate utility room with a washer, dryer and storage cupboards helps keep the main living areas tidy. Thinking about energy efficiency? You 'll notice the solar panels upon arrival. These updated panels cover approximately 80% of the home's utility needs. Furthermore, the sellers have proactively maintained and upgraded the home over the years, including replacing all polybutylene plumbing, installing new windows and a sliding glass door, updating the HVAC system and primary bath, and adding the solar panels. To make your move as smooth as possible, the home has been professionally cleaned since the family's departure. All that's left to do is move in and start enjoying everything 146 Diminish has to offer, Including its fantastic location with easy access to nearby amenities. Don't miss the opportunity to make this your new home. Please call today to schedule your appointment- this gem won't be on the market for long!

    Zillow last checked:

    Listing updated:

    Listed by:

    Edward N. Breland 302-836-2888,

    BHHS Fox & Roach-Christiana

    Bought with:

    Ana Vasquez, RS-0015208

    RE/MAX 1st Choice - Middletown

    Source: Bright MLS,MLS#: DENC2081398MLS Logo

    Facts & features

    Interior

    Bedrooms & bathrooms
    • Bedrooms: 3
    • Bathrooms: 2
    • Full bathrooms: 2
    • Main level bathrooms: 2
    • Main level bedrooms: 3
    Rooms
    • Room types: Living Room, Primary Bedroom, Bedroom 2, Bedroom 3, Kitchen, Utility Room
    Primary bedroom
    • Features: Attached Bathroom
    • Level: Main
    • Area: 228 Square Feet
    • Dimensions: 19 x 12
    Bedroom 2
    • Level: Main
    • Area: 132 Square Feet
    • Dimensions: 12 x 11
    Bedroom 3
    • Level: Main
    • Area: 144 Square Feet
    • Dimensions: 12 x 12
    Kitchen
    • Features: Eat-in Kitchen, Dining Area
    • Level: Main
    • Area: 310 Square Feet
    • Dimensions: 31 x 10
    Living room
    • Features: Fireplace - Wood Burning
    • Level: Main
    • Area: 255 Square Feet
    • Dimensions: 17 x 15
    Utility room
    • Level: Main
    • Area: 54 Square Feet
    • Dimensions: 9 x 6
    Heating
    • Heat Pump, Electric
    Cooling
    • Central Air, Electric
    Appliances
    • Included: Dishwasher, Disposal, Dryer, Exhaust Fan, Oven/Range - Electric, Range Hood, Refrigerator, Washer, Water Heater, Electric Water Heater
    • Laundry: Main Level
    Features
    • Bathroom - Tub Shower, Ceiling Fan(s), Combination Kitchen/Dining, Floor Plan - Traditional, Eat-in Kitchen, Dry Wall
    • Flooring: Carpet, Vinyl
    • Doors: Sliding Glass
    • Windows: Double Hung, Double Pane Windows, ENERGY STAR Qualified Windows, Sliding
    • Has basement: No
    • Number of fireplaces: 1
    • Fireplace features: Glass Doors, Mantel(s), Metal, Wood Burning
    Interior area
    • Total structure area: 1,275
    • Total interior livable area: 1,275 sqft
    • Finished area above ground: 1,275
    • Finished area below ground: 0

    Property

    Parking
    • Total spaces: 2
    • Parking features: Asphalt, Driveway, On Street
    • Uncovered spaces: 2
    Accessibility
    • Accessibility features: None
    Features
    • Levels: One
    • Stories: 1
    • Exterior features: Chimney Cap(s), Rain Gutters, Satellite Dish, Street Lights
    • Pool features: None
    • Fencing: Privacy
    Lot
    • Size: 6,970 Square Feet
    • Dimensions: 64.80 x 105.00
    • Features: Front Yard, Rear Yard, SideYard(s), Clay
    Details
    • Additional structures: Above Grade, Below Grade
    • Parcel number: 09016.40045
    • Zoning: NC6.5
    • Special conditions: Standard

    Construction

    Type & style
    • Home type: SingleFamily
    • Architectural style: Ranch/Rambler
    • Property subtype: Single Family Residence
    Materials
    • Vinyl Siding
    • Foundation: Slab
    • Roof: Shingle
    Condition
    • Very Good
    • New construction: No
    • Year built: 1989

    Utilities & green energy

    • Electric: 200+ Amp Service
    • Sewer: Public Sewer
    • Water: Public
    • Utilities for property: Electricity Available, Cable Available, Underground Utilities, Fiber Optic, Cable

    Community & HOA

    Community
    • Subdivision: Harmony Woods
    HOA
    • Has HOA: No
    Location
    • Region: Newark

    Financial & listing details

    • Price per square foot: $259/sqft
    • Tax assessed value: $55,200
    • Annual tax amount: $2,235
    • Date on market: 5/12/2025
    • Listing agreement: Exclusive Right To Sell
    • Listing terms: Cash,Conventional,FHA,VA Loan
    • Ownership: Fee Simple
    • Road surface type: Black Top

    Price history

    DateEventPrice
    9/12/2025Sold$329,900$259/sqft
    Source: Bright MLS #DENC2081398 Report a problem
    7/10/2025Pending sale$329,900$259/sqft
    Source: Bright MLS #DENC2081398 Report a problem
    6/30/2025Price change$329,900-1.5%$259/sqft
    Source: Bright MLS #DENC2081398 Report a problem
    6/16/2025Price change$334,900-4.3%$263/sqft
    Source: Bright MLS #DENC2081398 Report a problem
    6/2/2025Price change$349,900-3.6%$274/sqft
    Source: Bright MLS #DENC2081398 Report a problem
    5/12/2025Listed for sale$362,900$285/sqft
    Source: Bright MLS #DENC2081398 Report a problem

    Public tax history

    YearProperty taxesTax assessment
    2025-- $290,000 +425.4%
    2024$2,350 +2.8%$55,200
    2023$2,286 +0.2%$55,200
    2022$2,281 +2.2%$55,200
    2021$2,233 +2.7%$55,200
    2020$2,175 +13.2%$55,200
    2019$1,922 +6.5%$55,200
    2017$1,805 +0.2%$55,200
    2016$1,801 $55,200
    2015$1,801 +9.8%$55,200
    2014$1,640 $55,200
    2013-- $55,200
    2012-- $55,200
    2011-- $55,200
    2010-- $55,200
    2009-- $55,200
    2008-- $55,200
    2007-- $55,200
    2006-- $55,200
    2005-- $55,200
    2004-- $55,200
    2003-- $55,200
    2002-- $55,200
    2001-- $55,200
    Find assessor info on the county website

    Neighborhood: Harmony Crest

    Nearby schools

    GreatSchools rating
    Schools provided by the listing agent
    • Elementary: Gallaher
    • Middle: Shue-medill
    • High: Christiana
    • District: Christina

    Source: Bright MLS. This data may not be complete. We recommend contacting the local school district to confirm school assignments for this home.

    Get a cash offer in 3 minutes
    Find out how much your home could sell for in as little as 3 minutes with a no-obligation cash offer.
    Estimated market value
    $271,000
    Get a cash offer in 3 minutes
    Find out how much your home could sell for in as little as 3 minutes with a no-obligation cash offer.
    Estimated market value
    $271,000