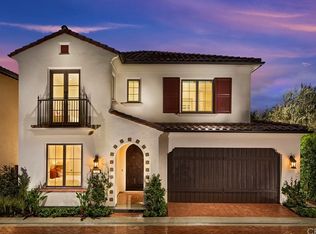
Experience luxury living in the exclusive, guard-gated Reserve at Orchard Hills! This rare 4-bedroom, 3-bathroom END UNIT condo lives entirely like a detached single-family home. Offering 2,227 sq. ft. of freshly updated open-concept space, the premium end-unit location allows for an abundance of natural light to flood the living area well into the evening. The chef’s kitchen features a large center island perfect for entertaining, leading out to a beautifully squared backyard with maximum privacy. Enjoy the community's world-class resort amenities, boasting Olympic-size pools, spas, and recreational spaces. Complete with convenient front curbside guest parking and access to top-rated schools (Canyon View Elementary & Northwood High). Don't miss this turnkey masterpiece!
11 days
|
447
|
11
|
Zillow last checked:
Listing updated:
Listed by:
Ming LiDRE #020118796262230124,
Pinnacle Real Estate Group
Source: CRMLS,MLS#: TR26144409Originating MLS: California Regional MLS
Loading...
Facts & features
Interior
Bedrooms & bathrooms
Bedrooms: 4
Bathrooms: 3
Full bathrooms: 3
Main level bathrooms: 1
Main level bedrooms: 1
Rooms
Room types: Living Room
Cooling
Central Air
Appliances
Laundry: Laundry Room
Features
Has fireplace: No
Fireplace features: None
Common walls with other units/homes: No Common Walls
Interior area
Total interior livable area: 2,196 sqft
Property
Parking
Total spaces: 2
Parking features: Garage - Attached
Attached garage spaces: 2
Features
Levels: Two
Stories: 2
Entry location: 1
Pool features: Community, Association
Has view: Yes
View description: None
Lot
Size: 0.25 Acres
Details
Parcel number: 93819132
Special conditions: Standard
Construction
Type & style
Home type: Condo
Property subtype: Condominium
Condition
New construction: No
Year built: 2018
Utilities & green energy
Sewer: Public Sewer
Water: Public
Community & HOA
Community
Features: Park, Pool
Subdivision: Lago
HOA
Has HOA: Yes
Amenities included: Pool
HOA fee: $359 monthly
HOA name: None
Location
Region: Irvine
Financial & listing details
Price per square foot: $956/sqft
Tax assessed value: $94,864
Date on market: 7/2/2026
Cumulative days on market: 12 days
Listing terms: Cash,Cash to Existing Loan,Cal Vet Loan
Explore the cost of this home by adjusting the details. Changes won't be saved.
Principal & interest
$1,547
Mortgage insurance
$0
Property taxes
$170
Home insurance
$105
HOA fees
$0
Utilities
Not included
All calculations are estimates and provided by Zillow, Inc. for informational purposes only. Actual amounts may vary.
HOA fees may include property taxes on listings classified as Co-Ops. Contact the listing agent and/or owner for fee details.
Mortgage interest rates are dependent on a number of factors, including credit score, down payment, and repayment length. Interest rate data provided by Zillow Group Marketplace, Inc. as of 1/1/1970 from various mortgage lenders with which we have lead or other similar arrangements; the Estimated Payment is an average of those rates.
See how much you could borrow to make a competitive offer.