Skip main navigation
Sold for $325,000
  • $325,000

    146 Don El St, Brunswick, GA 31523

    3beds
    1,720sqft
    Single Family Residence
    Built in 1987
    1.52 Acres Lot
    $326,900 Zestimate®
    $189/sqft
    $2,290 Estimated rent

    Home value

    $326,900

    $288,000 - $373,000

    $2,290/mo

    Zestimate® history
    Loading
    Loading...

    Owner options

    List your home for rent

    $2,290/mo

    Rent Zestimate®

    Find your next renter with Zillow Rental Manager. Plus, with online applications, you can quickly screen prospective tenants – for free.

    Learn more

    $2,290/mo

    Rent Zestimate®

    Refinance and save

    $1,886/mo

    Est. payment

    Refinancing to a lower rate could help reduce your monthly payments and save thousands over the life of the loan.

    See today's rates

    $1,886/mo

    Est. payment

    Explore your selling options

    Work with a Zillow partner agent

    Leverage their expertise and Zillow's premium Showcase listings to get your home seen by more buyers.

    Get started

    List with your own agent

    Get your home in front of millions of buyers by listing it on Zillow.

    Learn how to do it

    Sell it yourself

    Take full control of how buyers see your home on Zillow by listing For Sale by Owner (FSBO).

    List your home

    What's special

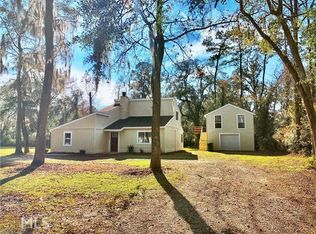
    IMMACULATE & MOVE-IN READY!This custom-built, one-owner home has been exceptionally maintained and thoughtfully updated. Features include fresh interior paint, new plumbing fixtures, a 2-year-old roof, newer HVAC systems, and newer appliances—truly move-in ready!Situated on 1.51 acres with no HOA and no flood zone, the property includes impressive exterior buildings: a large detached workshop with storage room, a 2-car carport, a storage building with new flooring, a cook-out pavilion, and an RV/boat carport.Inside, enjoy a spacious living room with fireplace, dining area, and kitchen with Corian countertops. Additional spaces include an office or craft room (could be 4th bedroom) and a large mudroom/laundry room with a full bathroom. The primary bedroom suite is conveniently located on the main level, while upstairs offers two bedrooms, a full bath, and a walk-in floored attic for extra storage.Located close to shopping, dining, and grocery stores, this property perfectly blends country space with in-town convenience. UTILITIES: Okefenokee Power, Well with water softener, Septic, Fireplace (no propane tank). HVAC 2 units (downstairs 2017 & upstairs 2025); ROOF 2023. EASY TO SHOW!

    Zillow last checked:

    Listing updated:

    Listed by:

    Stephanie Webb 912-223-0604,

    BHHS Hodnett Cooper Real Estate BWK,

    Erin Vaughn 912-223-2201,

    BHHS Hodnett Cooper Real Estate BWK

    Bought with:

    Ronnie Perry, 10395

    BHHS Hodnett Cooper Real Estate BWK

    Source: Scout MLS,MLS#: 1657543

    Facts & features

    Interior

    Bedrooms & bathrooms
    • Bedrooms: 3
    • Bathrooms: 3
    • Full bathrooms: 3
    Primary bedroom
    • Description: Flooring: Tile
    • Level: Main
    • Area: 170.63
    • Dimensions: 15.1 x 11.3
    Bedroom 2
    • Description: Flooring: Carpet
    • Level: Upper
    • Area: 181.7
    • Dimensions: 15.8 x 11.5
    Bedroom 3
    • Description: Flooring: Carpet
    • Level: Upper
    • Area: 192.39
    • Dimensions: 15.9 x 12.1
    Heating
    • Central, Electric
    Cooling
    • Central Air, Electric
    Appliances
    • Included: Dishwasher, Electric Range, Microwave, Range, Refrigerator
    • Laundry: Electric Dryer Hookup, Gas Dryer Hookup, Laundry Room, Washer Hookup
    Features
    • Ceiling Fan(s), Open Staircase, Tub/Shower Combo, Primary on First Floor, Split Plan
    • Flooring: Carpet, Tile
    • Windows: Window Treatments
    • Basement: Crawl Space
    • Number of fireplaces: 1
    • Fireplace features: Den, Family Room, Gas Log
    Interior area
    • Total structure area: 1,720
    • Total interior livable area: 1,720 sqft

    Property

    Parking
    • Total spaces: 2
    • Parking features: Driveway, Paved
    • Carport spaces: 2
    • Has uncovered spaces: Yes
    Features
    • Patio & porch: Porch, Wrap Around
    • Has private pool: Yes
    Lot
    • Size: 1.52 Acres
    • Features: Level, Full Size Lot, Yard Well
    Details
    • Additional structures: Garage(s), Storage
    • Additional parcels included: 03-05431 & 03-05432
    • Parcel number: 0305430
    • Zoning description: Agricultural
    • Special conditions: Probate Listing

    Construction

    Type & style
    • Home type: SingleFamily
    • Architectural style: Traditional
    • Property subtype: Single Family Residence
    Materials
    • Vinyl Siding
    • Roof: Metal
    Condition
    • Updated/Remodeled,As Is
    • Year built: 1987
    Details
    • Warranty included: Yes

    Utilities & green energy

    • Sewer: Septic Tank
    • Water: Private, Well
    • Utilities for property: Electricity Available, Water Available

    Community & neighborhood

    Location
    • Region: Brunswick
    • Subdivision: Don El

    Other

    Other facts
    • Listing terms: Cash,Conventional,FHA,VA Loan
    • Road surface type: Asphalt

    Price history

    DateEventPrice
    12/23/2025Sold$325,000-6.9%$189/sqft
    Source: Scout MLS #1657543 Report a problem
    11/5/2025Pending sale$349,000$203/sqft
    Source: GAMLS #10630763 Report a problem
    10/24/2025Listed for sale$349,000-9.4%$203/sqft
    Source: Scout MLS #1657543 Report a problem
    10/6/2025Listing removed$385,000$224/sqft
    Source: Scout MLS #1654967 Report a problem
    7/1/2025Listed for sale$385,000-3.5%$224/sqft
    Source: Scout MLS #1654967 Report a problem
    5/11/2025Listing removed$399,000$232/sqft
    Source: Scout MLS #1651755 Report a problem
    4/4/2025Price change$399,000-2.7%$232/sqft
    Source: Scout MLS #1651755 Report a problem
    3/21/2025Price change$410,000-3.5%$238/sqft
    Source: Scout MLS #1651755 Report a problem
    2/7/2025Listed for sale$425,000$247/sqft
    Source: Scout MLS #1651755 Report a problem

    Public tax history

    YearProperty taxesTax assessment
    2025$1,788 +0.9%$68,440
    2024$1,773 +38.2%$68,440 +45.2%
    2023$1,283 +329.8%$47,120
    2022$298 -1.7%$47,120 +1.7%
    2021$303 $46,320
    2020-- $46,320 +14.2%
    2019$308 $40,560
    2018$308 $40,560
    2017$308 $40,560
    2016$308 +14.4%$40,560
    2015$269 -69.8%$40,560
    2014$892 $40,560
    2013-- --
    2012-- --
    2011-- --
    2010-- --

    Find assessor info on the county website

    Neighborhood: 31523

    Nearby schools

    GreatSchools rating
    Schools provided by the listing agent
    • Elementary: Glyndale
    • Middle: Jane Macon
    • High: Brunswick High School

    Source: Scout MLS. This data may not be complete. We recommend contacting the local school district to confirm school assignments for this home.

    Get pre-qualified for a loan
    At Zillow Home Loans, we can pre-qualify you in as little as 5 minutes with no impact to your credit score.

    An equal housing lender. NMLS #10287.

    Sell for more on Zillow
    Get a Zillow Showcase℠ listing at no additional cost and you could sell for .
    $326,900
    2% more
    +$6,538
    With Zillow Showcase(estimated)
    $333,438