Skip main navigation
Sold for $278,000
  • $278,000

    146 Douglas Cir, Cleveland, TN 37311

    3beds
    1,550sqft
    Single Family Residence, Residential
    Built in 2024
    9,147 Square Feet Lot
    $280,400 Zestimate®
    $179/sqft
    $2,105 Estimated rent

    Home value

    $280,400

    Estimated sales range

    Not available

    $2,105/mo

    Zestimate® history
    Loading
    Loading...

    Owner options

    List your home for rent

    $2,105/mo

    Rent Zestimate®

    Find your next renter with Zillow Rental Manager. Plus, with online applications, you can quickly screen prospective tenants – for free.

    Learn more

    $2,105/mo

    Rent Zestimate®

    Refinance and save

    $1,592/mo

    Est. payment

    Refinancing to a lower rate could help reduce your monthly payments and save thousands over the life of the loan.

    See today's rates

    $1,592/mo

    Est. payment

    Explore your selling options

    Work with a Zillow partner agent

    Leverage their expertise and Zillow's premium Showcase listings to get your home seen by more buyers.

    Get started

    List with your own agent

    Get your home in front of millions of buyers by listing it on Zillow.

    Learn how to do it

    Sell it yourself

    Take full control of how buyers see your home on Zillow by listing For Sale by Owner (FSBO).

    List your home

    What's special

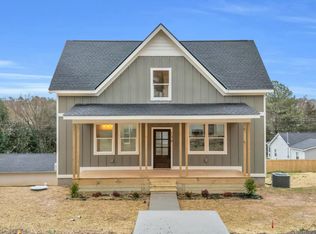
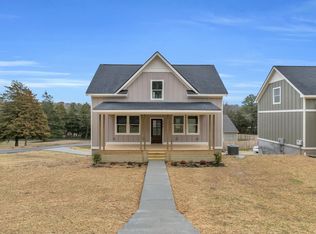
    Step into this Brand New modern home! Be the first owner to this 3 bedroom, 2 bathroom home with an extra den/living area in the basement. Double car garage, with the master bedroom/bathroom on the main level. Open concept floor plan with leather granite countertops, beautiful cabinetry, stainless steel appliances, and an island/bar. Privacy at its finest with two additional bedrooms upstairs with an additional full bathroom. Beautiful landscaping, curb appeal, and located right inside of the city limits with convenience to shopping, medical, and eating. You will not want to miss out on this hidden gem! Take a look today!!

    Zillow last checked:

    Listing updated:

    Listed by:

    Brittani Bednarski 423-244-3415,

    RE/MAX Real Estate Professionals

    Bought with:

    Misty Newsome, 329562

    RE/MAX Experience

    Source: RCAR,MLS#: 20252148MLS Logo

    Facts & features

    Interior

    Bedrooms & bathrooms
    • Bedrooms: 3
    • Bathrooms: 2
    • Full bathrooms: 2
    Primary bedroom
    • Level: First
    Bedroom
    • Level: Second
    Bedroom
    • Level: Second
    Primary bathroom
    • Level: First
    Bathroom
    • Level: Second
    Bonus room
    • Level: Basement
    Kitchen
    • Level: First
    Laundry
    • Level: Second
    Living room
    • Level: First
    Heating
    • Central, Electric
    Cooling
    • Ceiling Fan(s), Central Air, Multi Units
    Appliances
    • Included: Dishwasher, Electric Oven, Electric Range, Electric Water Heater, Microwave, Plumbed For Ice Maker, Refrigerator
    • Laundry: Upper Level, Laundry Closet
    Features
    • Walk-In Shower, Split Bedrooms, Storage, Master Downstairs, Open Floorplan, Kitchen Island, High Speed Internet, Granite Counters, Eat-in Kitchen, Bathroom Mirror(s), Ceiling Fan(s), Crown Molding
    • Flooring: Carpet, Vinyl, Tile
    • Windows: Vinyl Frames, Screens, Double Pane Windows, Insulated Windows
    • Basement: Finished,Partial,Partially Finished
    • Has fireplace: No
    Interior area
    • Total structure area: 1,550
    • Total interior livable area: 1,550 sqft
    • Finished area above ground: 1,350
    • Finished area below ground: 200

    Property

    Parking
    • Total spaces: 6
    • Parking features: Concrete, Driveway, Garage, Garage Door Opener
    • Attached garage spaces: 2
    • Has uncovered spaces: Yes
    Features
    • Levels: Two
    • Stories: 2
    • Patio & porch: Covered, Front Porch, Patio, Porch
    • Exterior features: Rain Gutters
    • Pool features: None
    Lot
    • Size: 9,147 Square Feet
    • Dimensions: 86' x 91' ; 88' x 103'
    • Features: Mailbox, Sloped, Landscaped, Cleared
    Details
    • Additional structures: None
    • Parcel number: 049b A 017.07
    • Special conditions: Standard

    Construction

    Type & style
    • Home type: SingleFamily
    • Architectural style: Contemporary
    • Property subtype: Single Family Residence, Residential
    Materials
    • Concrete, HardiPlank Type
    • Foundation: Concrete Perimeter
    • Roof: Pitched,Shingle
    Condition
    • New Construction
    • New construction: Yes
    • Year built: 2024

    Utilities & green energy

    • Sewer: Public Sewer
    • Water: Public
    • Utilities for property: Underground Utilities, High Speed Internet Available, Water Connected, Sewer Connected, Phone Available, Cable Available, Electricity Connected

    Community & HOA

    Community
    • Features: Street Lights
    • Security: Smoke Detector(s)
    • Subdivision: Home Builders
    HOA
    • Has HOA: No
    Location
    • Region: Cleveland

    Financial & listing details

    • Price per square foot: $179/sqft
    • Tax assessed value: $226,600
    • Annual tax amount: $96
    • Date on market: 5/14/2025
    • Listing terms: Cash,Conventional,FHA,VA Loan
    • Road surface type: Asphalt, Concrete, Paved

    Price history

    DateEventPrice
    6/30/2025Sold$278,000-4.1%$179/sqft
    Source: RCAR #20252148 Report a problem
    6/15/2025Contingent$289,900$187/sqft
    Source: RCAR #20252148 Report a problem
    5/30/2025Price change$289,900-3.2%$187/sqft
    Source: RCAR #20252148 Report a problem
    5/22/2025Price change$299,400-0.2%$193/sqft
    Source: RCAR #20252148 Report a problem
    5/14/2025Price change$299,900+0.5%$193/sqft
    Source: RCAR #20252148 Report a problem
    5/12/2025Price change$298,400-0.5%$193/sqft
    Source: RCAR #20250956 Report a problem
    5/9/2025Listed for sale$299,900+0.5%$193/sqft
    Source: Greater Chattanooga Realtors #1512550 Report a problem
    4/3/2025Contingent$298,400$193/sqft
    Source: RCAR #20250956 Report a problem
    3/26/2025Price change$298,400-0.5%$193/sqft
    Source: RCAR #20250956 Report a problem
    3/6/2025Listed for sale$299,900$193/sqft
    Source: Greater Chattanooga Realtors #1508606 Report a problem
    3/1/2025Listing removed$299,900$193/sqft
    Source: Greater Chattanooga Realtors #1506212 Report a problem
    1/18/2025Listed for sale$299,900$193/sqft
    Source: RCAR #20250261 Report a problem

    Public tax history

    YearProperty taxesTax assessment
    2025-- $56,650 +1742.3%
    2024$44 $3,075
    2023$44 $3,075
    2022$44 $3,075
    Find assessor info on the county website

    Neighborhood: 37311

    Nearby schools

    GreatSchools rating
    Schools provided by the listing agent
    • Elementary: Stuart
    • Middle: Cleveland
    • High: Cleveland

    Source: RCAR. This data may not be complete. We recommend contacting the local school district to confirm school assignments for this home.

    Get a cash offer in 3 minutes
    Find out how much your home could sell for in as little as 3 minutes with a no-obligation cash offer.
    Estimated market value
    $280,400
    Get a cash offer in 3 minutes
    Find out how much your home could sell for in as little as 3 minutes with a no-obligation cash offer.
    Estimated market value
    $280,400