Skip main navigation
Sold for $495,000
  • $495,000

    146 Druid Circle, Savannah, GA 31410

    4beds
    1,769sqft
    Single Family Residence
    Built in 1999
    8,712 Square Feet Lot
    $494,800 Zestimate®
    $280/sqft
    $2,944 Estimated rent

    Home value

    $494,800

    $470,000 - $520,000

    $2,944/mo

    Zestimate® history
    Loading
    Loading...

    Owner options

    List your home for rent

    $2,944/mo

    Rent Zestimate®

    Find your next renter with Zillow Rental Manager. Plus, with online applications, you can quickly screen prospective tenants – for free.

    Learn more

    $2,944/mo

    Rent Zestimate®

    Refinance and save

    $3,042/mo

    Est. payment

    Refinancing to a lower rate could help reduce your monthly payments and save thousands over the life of the loan.

    See today's rates

    $3,042/mo

    Est. payment

    Explore your selling options

    Work with a Zillow partner agent

    Leverage their expertise and Zillow's premium Showcase listings to get your home seen by more buyers.

    Get started

    List with your own agent

    Get your home in front of millions of buyers by listing it on Zillow.

    Learn how to do it

    Sell it yourself

    Take full control of how buyers see your home on Zillow by listing For Sale by Owner (FSBO).

    List your home

    What's special

    Wood-burning fireplaceSoaring ceilingsLarge deckSpacious primary suiteLimewashed brick homeCustom driftwood-colored cabinetsStainless steel appliances
    BACK ON THE MARKET - SECOND CHANCE - BUYER GOT COLD FEET! Coastal charm meets modern elegance in this beautifully updated limewashed brick home! Featuring 4 bedrooms and 2 bathrooms, this immaculate, move-in ready property is located in the heart of the desirable Wilmington Island filled with sought-after upgrades. Step inside to a bright, cozy living room with bamboo hardwood flooring, plantation shutters, soaring ceilings, and a wood-burning fireplace—perfect for relaxing or entertaining. The chef’s kitchen is a true showstopper with stunning white countertops, farmhouse sink, stainless steel appliances, beautiful wood-look tile flooring, custom driftwood-colored cabinets, and an elegant designer backsplash. Enjoy both a sunny breakfast area and a formal dining room that easily doubles as a flex space or home office. The spacious primary suite offers tray ceilings, a walk-in closet, and a luxurious ensuite bath complete with double vanity, walk-in shower, and soaking garden tub. Three additional guest bedrooms are generously sized and share an updated hall bathroom. Additional upgrades include new light fixtures throughout, newer HVAC and water heater (less than 5 years old), and a 2-car garage prepped for an ice maker. The home is also wired for a Generac generator for added peace of mind. Step outside to your private backyard retreat featuring a large deck, awning for shade, and a charming built-in swing—ideal for outdoor entertaining. Located near top-rated schools and just minutes from the beach and downtown Savannah, this home offers the perfect blend of coastal living, convenience, and style.

    Zillow last checked:

    Listing updated:

    Listed by:

    Briana Holloway 478-454-8487,

    McIntosh Realty Team LLC

    Bought with:

    Brent Sappe, 420355

    Corcoran Austin Hill Realty

    Source: Hive MLS,MLS#: SA351722MLS LogoOriginating MLS: Savannah Multi-List Corporation

    Facts & features

    Interior

    Bedrooms & bathrooms
    • Bedrooms: 4
    • Bathrooms: 2
    • Full bathrooms: 2
    Heating
    • Central, Electric
    Cooling
    • Central Air, Electric
    Appliances
    • Included: Some Electric Appliances, Convection Oven, Dishwasher, Electric Water Heater, Disposal, Microwave, Oven, Range, Refrigerator
    • Laundry: Washer Hookup, Dryer Hookup, In Kitchen
    Features
    • Breakfast Bar, Breakfast Area, Bathtub, Double Vanity, Entrance Foyer, Main Level Primary, Pull Down Attic Stairs, Separate Shower, Fireplace
    • Attic: Pull Down Stairs
    • Number of fireplaces: 1
    • Fireplace features: Great Room, Wood Burning
    Interior area
    • Total interior livable area: 1,769 sqft

    Property

    Parking
    • Total spaces: 2
    • Parking features: Attached, Kitchen Level
    • Garage spaces: 2
    Features
    • Patio & porch: Covered, Patio, Deck, Front Porch
    • Exterior features: Deck
    • Fencing: Picket,Split Rail,Privacy,Yard Fenced
    • Has view: Yes
    • View description: Panoramic
    Lot
    • Size: 8,712 sqft
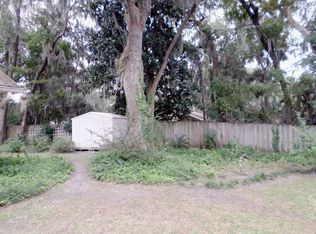
    • Features: Back Yard, Interior Lot, Private, Sprinkler System
    Details
    • Additional structures: Other
    • Parcel number: 1007403045
    • Zoning: R1
    • Special conditions: Standard

    Construction

    Type & style
    • Home type: SingleFamily
    • Architectural style: Contemporary,Traditional
    • Property subtype: Single Family Residence
    Materials
    • Brick
    • Foundation: Slab
    • Roof: Composition
    Condition
    • New construction: No
    • Year built: 1999

    Utilities & green energy

    • Sewer: Public Sewer
    • Water: Public
    • Utilities for property: Cable Available, Underground Utilities

    Community & neighborhood

    Security
    • Security features: Security System, Security Lights
    Location
    • Region: Savannah
    • Subdivision: Cromwell Park Place

    HOA & financial

    HOA
    • Has HOA: No

    Other

    Other facts
    • Listing agreement: Exclusive Right To Sell
    • Listing terms: Cash,Conventional,FHA,VA Loan
    • Ownership type: Homeowner/Owner
    • Road surface type: Asphalt

    Price history

    DateEventPrice
    5/19/2026Sold$495,000-1%$280/sqft
    Source: Hive MLS #SA351722 Report a problem
    4/20/2026Contingent$499,900$283/sqft
    Source: Hive MLS #SA351722 Report a problem
    4/10/2026Listed for sale$499,900$283/sqft
    Source: Hive MLS #SA351722 Report a problem
    4/2/2026Contingent$499,900$283/sqft
    Source: Hive MLS #SA351722 Report a problem
    3/24/2026Listed for sale$499,900+75.4%$283/sqft
    Source: Hive MLS #SA351722 Report a problem
    2/25/2019Sold$285,000-1.4%$161/sqft
    Source: Hive MLS #SA200885 Report a problem
    1/12/2019Pending sale$289,000$163/sqft
    Source: Lamara Company #200885 Report a problem
    1/9/2019Listed for sale$289,000+11.2%$163/sqft
    Source: Lamara Company #200885 Report a problem
    6/27/2014Sold$260,000-1.9%$147/sqft
    Source: Public Record Report a problem
    4/16/2014Listed for sale$265,000$150/sqft
    Source: Advanced Real Estate Services #121725 Report a problem

    Public tax history

    YearProperty taxesTax assessment
    2025$3,783 +6.9%$164,240 -2.8%
    2024$3,538 +22.8%$169,000 +21%
    2023$2,880 -14.4%$139,680 +1.2%
    2022$3,365 -1.4%$138,000 +21%
    2021$3,413 -1.4%$114,040 +2.3%
    2020$3,462 +8%$111,480 +12.7%
    2019$3,205 -32.4%$98,920 +2.8%
    2018$4,739 +49.1%$96,240 -1.4%
    2017$3,178 +16.7%$97,560 +1%
    2016$2,722 -19%$96,600 -1%
    2015$3,359 $97,560 +12.2%
    2013-- $86,960 +6.3%
    2012-- $81,800
    2011-- $81,800 -8.6%
    2010-- $89,480 -2.3%
    2009-- $91,600 -2.8%
    2008-- $94,200 +1.1%
    2007-- $93,200 +9.9%
    2006-- $84,800 +23.3%
    2005-- $68,800 +14.7%
    2003-- $60,000 +5.3%
    2002-- $57,000 +10%
    2001-- $51,800

    Find assessor info on the county website

    Neighborhood: 31410

    Nearby schools

    GreatSchools rating
    Get pre-qualified for a loan
    At Zillow Home Loans, we can pre-qualify you in as little as 5 minutes with no impact to your credit score.

    An equal housing lender. NMLS #10287.

    Sell for more on Zillow
    Get a Zillow Showcase℠ listing at no additional cost and you could sell for .
    $494,800
    2% more
    +$9,896
    With Zillow Showcase(estimated)
    $504,696