Step into this charming residence that embraces a unique blend of classic elements and practicality. Located in a quiet neighborhood and can enjoy the convenience of nearby amenities such as shopping centers, schools, restaurants, and parks. This property also benefits from easy access transportation routes, facilitating your daily commute.
Some property highlights include the kitchen with granite countertops and stainless steel appliances providing a functional workplace. This home also includes crown moulding and hardwood floors adding a traditional touch to the interior. The attic and basment have been fully finished to expand useable space. Basment also includes a sauna, offering a cozy retreat for indulging in some personal relax time. As for the exterior this property, it boasts a modest yard with driveway pavers providing adequate parking space. The detached garage offers practicality and extra storage space.
Sold for $685,000
$685,000
146 Dudley Ave, Staten Island, NY 10301
3beds
1,610sqft
Single Family Residence
Built in 1950
3,920 Square Feet Lot
$807,600 Zestimate®
$425/sqft
$3,491 Estimated rent
Home value
$807,600
$759,000 - $856,000
$3,491/mo
Zestimate® history
Owner options
List your home for rent
$3,491/mo
Rent Zestimate®
Find your next renter with Zillow Rental Manager. Plus, with online applications, you can quickly screen prospective tenants – for free.
$3,491/mo
Rent Zestimate®
Refinance and save
$4,158/mo
Est. payment
Refinancing to a lower rate could help reduce your monthly payments and save thousands over the life of the loan.
$4,158/mo
Est. payment
Explore your selling options
Work with a Zillow partner agent
Leverage their expertise and Zillow's premium Showcase listings to get your home seen by more buyers.
Get startedList with your own agent
Get your home in front of millions of buyers by listing it on Zillow.
Learn how to do itSell it yourself
Take full control of how buyers see your home on Zillow by listing For Sale by Owner (FSBO).
List your homeWhat's special
Modest yardDetached garageHardwood floorsCrown mouldingShopping centersDriveway paversGranite countertops
Zillow last checked:
Listing updated:
Listed by:
Gerald Cammilleri 917-496-7541,
Tom Crimmins Realty, Ltd.
Bought with:
Broker Non-MLS
MLS
Source: SIBOR,MLS#: 1162541
Facts & features
Interior
Bedrooms & bathrooms
- Bedrooms: 3
- Bathrooms: 2
- Full bathrooms: 2
Bedroom
- Level: First
Bedroom
- Level: First
Bedroom
- Level: First
Bathroom
- Level: First
Bathroom
- Level: First
Dining room
- Level: First
Kitchen
- Level: First
Living room
- Level: First
Heating
- Natural Gas, Steam
Cooling
- Central Air
Appliances
- Included: Dishwasher, Dryer, Microwave, Refrigerator, Washer
Features
- Ceiling Fan(s)
- Basement: Finished,Full
Interior area
- Total structure area: 1,610
- Total interior livable area: 1,610 sqft
Property
Parking
- Total spaces: 1
- Parking features: Off Street, On Street
- Garage spaces: 1
- Has uncovered spaces: Yes
Features
- Levels: Multi/Split
- Stories: 1
- Fencing: Fenced
- Park: Phoebe Canciglia
Lot
- Size: 3,920 Square Feet
- Dimensions: 40 x 100
- Features: Front Yard, Back Yard, Side
Details
- Parcel number: 006060020
- Zoning: R2
Construction
Type & style
- Home type: SingleFamily
- Property subtype: Single Family Residence
Materials
- Brick
Condition
- Good
- New construction: No
- Year built: 1950
Utilities & green energy
- Electric: 220 Volts
- Sewer: Public Sewer
Community & HOA
HOA
- Has HOA: No
Location
- Region: Staten Island
Financial & listing details
- Price per square foot: $425/sqft
- Tax assessed value: $825,000
- Annual tax amount: $6,163
- Date on market: 6/12/2023
- Listing agreement: Exclusive Right To Sell
Price history
| Date | Event | Price |
|---|---|---|
| 1/10/2024 | Sold | $685,000-1.4%$425/sqft |
Source:  SIBOR #1162541 Report a problem SIBOR #1162541 Report a problem | ||
| 10/6/2023 | Price change | $695,000-7.2%$432/sqft |
Source: SIBOR #1162541 Report a problem | ||
| 6/12/2023 | Listed for sale | $749,000$465/sqft |
Source: SIBOR #1162541 Report a problem | ||
Public tax history
| Year | Property taxes | Tax assessment |
|---|---|---|
| 2025 | $6,622 +6% | $49,500 +12.6% |
| 2024 | $6,247 | $43,980 +1.1% |
| 2023 | -- | $43,500 +12.4% |
| 2022 | -- | $38,700 -3.4% |
| 2021 | -- | $40,080 +7.7% |
| 2020 | $5,816 +6% | $37,200 +7.3% |
| 2019 | $5,487 | $34,680 +33.8% |
| 2018 | -- | $25,920 +0.8% |
| 2017 | $5,244 +8.1% | $25,725 +6% |
| 2016 | $4,852 | $24,269 +6% |
| 2015 | $4,852 +17% | $22,896 +6% |
| 2014 | $4,145 | $21,600 -7.2% |
| 2013 | -- | $23,280 -3.7% |
| 2012 | -- | $24,180 -5.5% |
| 2011 | -- | $25,574 +2.8% |
| 2010 | -- | $24,883 +4.9% |
| 2009 | -- | $23,731 |
Find assessor info on the county website
Neighborhood: Sunnyside
Nearby homes
- $708,300-- bd-- ba1.1k sqft142 Dudley Ave, Staten Island, NY 10301Off Market
- $1,200,0003 bd4 ba2.9k sqft150 Dudley Ave, Staten Island, NY 10301Sold
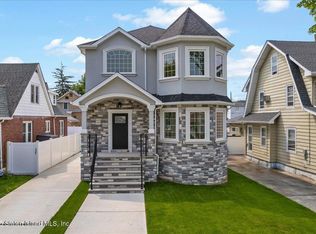
- $1,200,000-- bd-- ba1.9k sqft146 Dudley Ave, Staten Island, NY 10301Sold
- $716,300-- bd-- ba1.1k sqft136 Dudley Ave, Staten Island, NY 10301Off Market
- $854,700-- bd-- ba1.8k sqft154 Dudley Ave, Staten Island, NY 10301Off Market
- $--2 bd1 ba900 sqft154 Dudley Ave FLOOR 2, Staten Island, NY 10301Off Market
- $862,600-- bd-- ba1.3k sqft151 Van Cortlandt Ave, Staten Island, NY 10301Off Market
- $759,3003 bd3 ba1.3k sqft155 Van Cortlandt Ave, Staten Island, NY 10301Off Market
Nearby schools
GreatSchools rating
- 10/10Ps 35 The Clove Valley SchoolGrades: K-5Distance: 0.2 mi
- 5/10Is 27 Anning S PrallGrades: 6-8Distance: 1.2 mi
- 4/10Curtis High SchoolGrades: 9-12Distance: 2.3 mi
Get a cash offer in 3 minutes
Find out how much your home could sell for in as little as 3 minutes with a no-obligation cash offer.
Estimated market value
$807,600
Get a cash offer in 3 minutes
Find out how much your home could sell for in as little as 3 minutes with a no-obligation cash offer.
Estimated market value
$807,600
Nearby cities
Nearby neighborhoods
Nearby zip codes
Other New York Topics
