Skip main navigation
Closed
  • $640,000

    146 Dudley Dr, Fort Mill, SC 29715

    5beds
    3,081sqft
    Single Family Residence
    Built in 2019
    0.22 Acres Lot
    $696,400 Zestimate®
    $208/sqft
    $3,381 Estimated rent

    Home value

    $696,400

    $662,000 - $731,000

    $3,381/mo

    Zestimate® history
    Loading
    Loading...

    Owner options

    List your home for rent

    $3,381/mo

    Rent Zestimate®

    Find your next renter with Zillow Rental Manager. Plus, with online applications, you can quickly screen prospective tenants – for free.

    Learn more

    $3,381/mo

    Rent Zestimate®

    Refinance and save

    $4,701/mo

    Est. payment

    Refinancing to a lower rate could help reduce your monthly payments and save thousands over the life of the loan.

    See today's rates

    $4,701/mo

    Est. payment

    Explore your selling options

    Work with a Zillow partner agent

    Leverage their expertise and Zillow's premium Showcase listings to get your home seen by more buyers.

    Get started

    List with your own agent

    Get your home in front of millions of buyers by listing it on Zillow.

    Learn how to do it

    Sell it yourself

    Take full control of how buyers see your home on Zillow by listing For Sale by Owner (FSBO).

    List your home

    What's special

    Guest suiteStone fireplaceCaptivating chandelierLaundry roomOpen floor planManicured landscapingModern light fixture

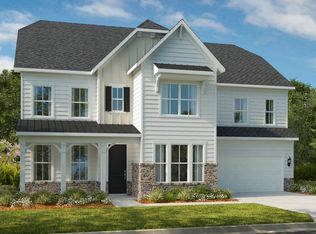
    Stunning must-see home in sought after Massey! Great curb appeal w/ manicured landscaping & peaceful covered front porch! Foyer leads to spacious main level w/ open floor plan, luxury finishes, & beautiful crown molding throughout. Formal dining room features decorative wainscoting & modern light fixture perfect for hosting gatherings. Eat-in kitchen includes large island w/ breakfast bar, S/S appliances, double wall oven, gas cooktop, butler's pantry, & sunny breakfast area! Open great room features stone fireplace w/ floating mantle & tons of natural light! Guest suite, full bathroom, & drop zone complete main level. Owners suite w/ captivating chandelier, his & her closets, & tray ceiling. En-suite bath w/ dual vanity, soaking tub, & tiled walk-in shower. Spacious secondary bedrooms, bathrooms, & laundry room complete upper level. Screened-in porch & patio w/ built-in grill perfect for relaxing, grilling, & entertaining! Great Fort Mill location close to schools, shopping, & parks!

    Zillow last checked:

    Listing updated:

    Listing Provided by:

    Phil Puma offers@pumahomes.com,

    Puma & Associates Realty, Inc.

    Bought with:

    Nikunj Patel

    Vimal Realty LLC

    Source: Canopy MLS as distributed by MLS GRID,MLS#: 4044935MLS Logo

    Facts & features

    Interior

    Bedrooms & bathrooms
    • Bedrooms: 5
    • Bathrooms: 4
    • Full bathrooms: 4
    • Main level bedrooms: 1
    Primary bedroom
    • Level: Upper
    Bedroom s
    • Level: Main
    Bedroom s
    • Level: Upper
    Bedroom s
    • Level: Upper
    Bedroom s
    • Level: Upper
    Bathroom full
    • Level: Main
    Bathroom full
    • Level: Upper
    Bathroom full
    • Level: Upper
    Bathroom full
    • Level: Upper
    Breakfast
    • Level: Main
    Dining room
    • Level: Main
    Great room
    • Level: Main
    Kitchen
    • Level: Main
    Loft
    • Level: Upper
    Heating
    • Electric, Floor Furnace
    Cooling
    • Central Air
    Appliances
    • Included: Dishwasher, Double Oven, Gas Cooktop, Microwave, Refrigerator, Wall Oven
    • Laundry: Laundry Room, Upper Level
    Features
    • Breakfast Bar, Drop Zone, Soaking Tub, Kitchen Island, Pantry, Tray Ceiling(s)(s), Walk-In Closet(s)
    • Flooring: Carpet, Hardwood, Tile
    • Has basement: No
    • Fireplace features: Great Room
    Interior area
    • Total structure area: 3,081
    • Total interior livable area: 3,081 sqft
    • Finished area above ground: 3,081
    • Finished area below ground: 0

    Property

    Parking
    • Total spaces: 2
    • Parking features: Driveway, Attached Garage, Garage Door Opener, Garage on Main Level
    • Attached garage spaces: 2
    • Has uncovered spaces: Yes
    Features
    • Levels: Two
    • Stories: 2
    • Patio & porch: Front Porch, Patio, Screened
    • Exterior features: Gas Grill
    Lot
    • Size: 0.22 Acres
    Details
    • Parcel number: 0202402127
    • Zoning: RES
    • Special conditions: Subject to Lease

    Construction

    Type & style
    • Home type: SingleFamily
    • Property subtype: Single Family Residence
    Materials
    • Stone Veneer, Vinyl
    • Foundation: Slab
    Condition
    • New construction: No
    • Year built: 2019

    Utilities & green energy

    • Sewer: Public Sewer
    • Water: City

    Community & neighborhood

    Location
    • Region: Fort Mill
    • Subdivision: Massey

    HOA & financial

    HOA
    • Has HOA: Yes
    • HOA fee: $1,000 annually
    • Association name: Braesael
    • Association phone: 704-847-3507

    Other

    Other facts
    • Listing terms: Cash,Conventional
    • Road surface type: Concrete, Paved

    Price history

    DateEventPrice
    9/25/2023Sold$640,000-0.8%$208/sqft
    Source: Canopy MLS as distributed by MLS GRID #4044935 Report a problem
    8/7/2023Pending sale$644,990$209/sqft
    Source: Canopy MLS as distributed by MLS GRID #4044935 Report a problem
    7/7/2023Listed for sale$644,990+29.1%$209/sqft
    Source: Canopy MLS as distributed by MLS GRID #CAR4044935 Report a problem
    7/1/2021Sold$499,500$162/sqft
    Source: Public Record Report a problem

    Public tax history

    YearProperty taxesTax assessment
    2025$6,115 +3.4%$25,476 +4.5%
    2024$5,913 +32%$24,377 +29.5%
    2023$4,481 -67.7%$18,824 -33.3%
    2022$13,871 +1417%$28,237 +13.7%
    2021$914 $24,826
    2020-- $24,826 +359.7%
    2019-- $5,400

    Find assessor info on the county website

    Neighborhood: 29715

    Nearby schools

    GreatSchools rating
    Schools provided by the listing agent
    • Elementary: Dobys Bridge
    • Middle: Forest Creek
    • High: Catawba Ridge

    Source: Canopy MLS as distributed by MLS GRID. This data may not be complete. We recommend contacting the local school district to confirm school assignments for this home.

    Get a cash offer in 3 minutes
    Find out how much your home could sell for in as little as 3 minutes with a no-obligation cash offer.
    Estimated market value
    $696,400
    Get a cash offer in 3 minutes
    Find out how much your home could sell for in as little as 3 minutes with a no-obligation cash offer.
    Estimated market value
    $696,400