Skip main navigation
Sold
  • $645,000

    146 E 44th St, Indianapolis, IN 46205

    3beds
    3,201sqft
    Residential, Single Family Residence
    Built in 1914
    5,662.8 Square Feet Lot
    $650,800 Zestimate®
    $201/sqft
    $2,437 Estimated rent

    Home value

    $650,800

    $612,000 - $696,000

    $2,437/mo

    Zestimate® history
    Loading
    Loading...

    Owner options

    List your home for rent

    $2,437/mo

    Rent Zestimate®

    Find your next renter with Zillow Rental Manager. Plus, with online applications, you can quickly screen prospective tenants – for free.

    Learn more

    $2,437/mo

    Rent Zestimate®

    Refinance and save

    $3,243/mo

    Est. payment

    Refinancing to a lower rate could help reduce your monthly payments and save thousands over the life of the loan.

    See today's rates

    $3,243/mo

    Est. payment

    Explore your selling options

    Work with a Zillow partner agent

    Leverage their expertise and Zillow's premium Showcase listings to get your home seen by more buyers.

    Get started

    List with your own agent

    Get your home in front of millions of buyers by listing it on Zillow.

    Learn how to do it

    Sell it yourself

    Take full control of how buyers see your home on Zillow by listing For Sale by Owner (FSBO).

    List your home

    What's special

    Working gas fireplaceFamily room additionNice front porchFormal dining roomNatural wood beautyRear deckPicture railing for art
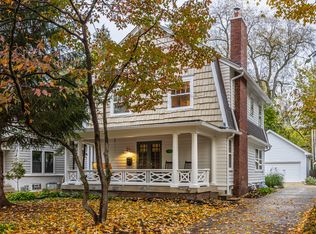
    Beautifully restored Arts & Crafts home on a quiet, one block street tucked away in Meridian Kessler! 3 BR, 2BA, with finished 3rd level that could be used as a 4th BR. Family Room addition and finished 3rd floor perfectly reflect the owner's pride of historic craftmanship. Hardwood floors on all 3 levels. Nice front porch, rear deck, 2-car garage, fenced in back yard, and thoughtful native plantings. Lots of storage in basement. Natural wood beauty greats you as you enter: Quarter-sawn oak floors, oak staircase and trim (all meticulously hand stripped and varnished), working gas fireplace. Formal dining room. Picture railing for art. Large renovated kitchen with custom period oak cabinets, both glass and solid, to match rest of home. Granite countertops, all appliances stay. The Family Room addition in back of house has leaded glass windows to kitchen to allow light, and gives separation. Hardwood floors are seamless from kitchen to FR. Lots of bookshelves and built-ins. Nice windows and Pella door to back deck. Primary bedroom is large and faces east with morning light. Clawfoot tub in main bath, bead board, and retro tile. 3rd floor is beautifully finished with all solid wood and lots of storage - was used as spare bedroom/craft room/office. All period lighting. Dual heating and cooling systems for efficiency. 37 years of ownership, a joy to experience!

    Zillow last checked:

    Listing updated:

    Listing Provided by:

    Richard Costello 317-750-8114,

    Carpenter, REALTORS®

    Bought with:

    Carrie Hagan

    Maywright Property Co.

    Source: MIBOR as distributed by MLS GRID,MLS#: 22080538MLS Logo

    Facts & features

    Interior

    Bedrooms & bathrooms
    • Bedrooms: 3
    • Bathrooms: 2
    • Full bathrooms: 2
    • Main level bathrooms: 1
    Primary bedroom
    • Level: Upper
    • Area: 192 Square Feet
    • Dimensions: 12x16
    Bedroom 2
    • Level: Upper
    • Area: 140 Square Feet
    • Dimensions: 10x14
    Bedroom 3
    • Level: Upper
    • Area: 100 Square Feet
    • Dimensions: 10x10
    Other
    • Level: Upper
    • Area: 728 Square Feet
    • Dimensions: 26x28
    Dining room
    • Level: Main
    • Area: 195 Square Feet
    • Dimensions: 13x15
    Family room
    • Level: Main
    • Area: 289 Square Feet
    • Dimensions: 17x17
    Kitchen
    • Level: Main
    • Area: 195 Square Feet
    • Dimensions: 13x15
    Laundry
    • Features: Other
    • Level: Basement
    • Area: 64 Square Feet
    • Dimensions: 8x8
    Living room
    • Level: Main
    • Area: 221 Square Feet
    • Dimensions: 13x17
    Heating
    • Zoned, Forced Air, Natural Gas
    Cooling
    • Central Air, Dual
    Appliances
    • Included: Dishwasher, Dryer, Electric Water Heater, Disposal, MicroHood, Gas Oven, Refrigerator, Washer
    • Laundry: In Basement
    Features
    • Entrance Foyer, Ceiling Fan(s), Hardwood Floors
    • Flooring: Hardwood
    • Windows: Wood Work Stained
    • Basement: Daylight,Unfinished
    Interior area
    • Total structure area: 3,201
    • Total interior livable area: 3,201 sqft
    • Finished area below ground: 0

    Property

    Parking
    • Total spaces: 2
    • Parking features: Detached, Concrete, Garage Door Opener
    • Garage spaces: 2
    Features
    • Levels: Three Or More
    • Patio & porch: Covered, Deck
    • Fencing: Fenced,Full
    Lot
    • Size: 5,662 sqft
    • Features: Sidewalks, Storm Sewer, Street Lights, Mature Trees
    Details
    • Parcel number: 490613107022000801
    • Horse amenities: None

    Construction

    Type & style
    • Home type: SingleFamily
    • Architectural style: Craftsman
    • Property subtype: Residential, Single Family Residence
    Materials
    • Cedar, Wood Brick
    • Foundation: Block
    Condition
    • New construction: No
    • Year built: 1914

    Utilities & green energy

    • Water: Public
    • Utilities for property: Electricity Connected, Sewer Connected, Water Connected

    Community & neighborhood

    Location
    • Region: Indianapolis
    • Subdivision: No Subdivision

    Price history

    DateEventPrice
    2/17/2026Sold$645,000-0.6%$201/sqft
    Source: MIBOR as distributed by MLS GRID #22080538 Report a problem
    1/18/2026Pending sale$649,000$203/sqft
    Source: MIBOR as distributed by MLS GRID #22080538 Report a problem
    1/18/2026Listed for sale$649,000$203/sqft
    Source: MIBOR as distributed by MLS GRID #22080538 Report a problem

    Public tax history

    YearProperty taxesTax assessment
    2025$5,347 +0.7%$490,900 +10.9%
    2024$5,308 +1.5%$442,700
    2023$5,232 +10.6%$442,700 +2.4%
    2022$4,732 -0.6%$432,300 +7.5%
    2021$4,760 -2.2%$402,000 -0.1%
    2020$4,865 -2.5%$402,600
    2019$4,991 +14.2%$402,600 -1.5%
    2018$4,371 +2.1%$408,700 +0.9%
    2017$4,279 -3.2%$405,100 +1%
    2016$4,421 +3.2%$401,000 +1.9%
    2014$4,285 +3.3%$393,600 +14%
    2013$4,149 $345,300 -5.8%
    2012$4,149 $366,700 +22%
    2011-- $300,600 +3.3%
    2010$3,027 -4.8%$290,900 -2.6%
    2009$3,179 $298,700 +1.1%
    2007-- $295,400 +3.3%
    2006-- $286,000 +41.7%
    2005-- $201,900
    2004-- $201,900
    2003-- $201,900 +269.1%
    2002-- $54,700 +199.9%
    2001-- $18,240
    2000-- $18,240

    Find assessor info on the county website

    Neighborhood: Meridian Kessler

    Nearby schools

    GreatSchools rating
    Get a cash offer in 3 minutes
    Find out how much your home could sell for in as little as 3 minutes with a no-obligation cash offer.
    Estimated market value
    $650,800
    Get a cash offer in 3 minutes
    Find out how much your home could sell for in as little as 3 minutes with a no-obligation cash offer.
    Estimated market value
    $650,800