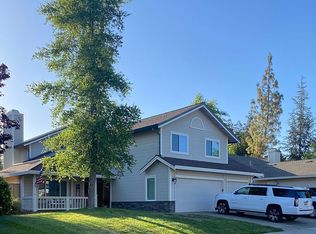
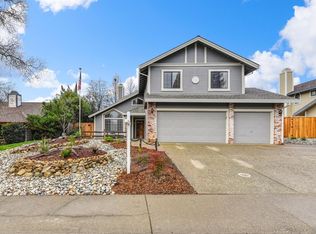
This stunning 3-bedroom, 2.5-bathroom home in Lexington Hills offers a spacious and thoughtfully designed layout. The primary bedroom features two separate closets, while the primary bathroom offers double sinks, a luxurious separate tub, and a shower, ensuring a private retreat for relaxation. The main floor presents an inviting living room and a formal dining room, perfect for hosting guests. The modern kitchen is a chef's delight, complete with granite countertops, stainless steel appliances, and an adjacent eating area. The entertainment room, with its sliding door, opens to the expansive backyard, seamlessly blending indoor and outdoor living. Situated on a large lot, the backyard is an oasis for both relaxation and entertainment. Enjoy outdoor dining under the covered patio, equipped with fans and recessed lighting. The outdoor kitchen is perfect for summer barbecues. The sparkling pool and large grassy area provide endless opportunities for games, picnicking, and fun-filled activities. Adding to its appeal, the home includes a spacious 3-car garage, providing ample storage and convenience for your vehicles and outdoor gear. This home is close to parks, trails, and Oak Chan Elementary School.
Closed
$789,000
146 E Chadwick Way, Folsom, CA 95630
3beds
1,742sqft
Single Family Residence
Built in 1989
8,498.56 Square Feet Lot
$653,500 Zestimate®
$453/sqft
$3,009 Estimated rent
Home value
$653,500
$608,000 - $699,000
$3,009/mo
Zestimate® history
Owner options
List your home for rent
$3,009/mo
Rent Zestimate®
Find your next renter with Zillow Rental Manager. Plus, with online applications, you can quickly screen prospective tenants – for free.
$3,009/mo
Rent Zestimate®
Refinance and save
$4,974/mo
Est. payment
Refinancing to a lower rate could help reduce your monthly payments and save thousands over the life of the loan.
$4,974/mo
Est. payment
Explore your selling options
Work with a Zillow partner agent
Leverage their expertise and Zillow's premium Showcase listings to get your home seen by more buyers.
Get startedList with your own agent
Get your home in front of millions of buyers by listing it on Zillow.
Learn how to do itSell it yourself
Take full control of how buyers see your home on Zillow by listing For Sale by Owner (FSBO).
List your homeWhat's special
Zillow last checked:
Listing updated:
Listed by:
Melissa Roybal DRE #01408139 916-993-1888,
Gateway Properties
Bought with:
Non-MLS Office
Source: MetroList Services of CA,MLS#: 224070580Originating MLS: MetroList Services, Inc.
Facts & features
Interior
Bedrooms & bathrooms
- Bedrooms: 3
- Bathrooms: 3
- Full bathrooms: 2
- Partial bathrooms: 1
Primary bedroom
- Features: Walk-In Closet(s)
Primary bathroom
- Features: Shower Stall(s), Double Vanity, Sunken Tub, Tile
Dining room
- Features: Dining/Living Combo
Kitchen
- Features: Quartz Counter, Kitchen/Family Combo
Heating
- Central
Cooling
- Ceiling Fan(s), Central Air
Appliances
- Laundry: Hookups Only
Features
- Flooring: Carpet, Simulated Wood, Other
- Number of fireplaces: 1
- Fireplace features: Brick
Interior area
- Total interior livable area: 1,742 sqft
Property
Parking
- Total spaces: 3
- Parking features: Garage Door Opener, Garage Faces Front, Driveway
- Garage spaces: 3
- Has uncovered spaces: Yes
Features
- Stories: 2
- Exterior features: Built-in Barbecue
- Has private pool: Yes
- Pool features: In Ground, Heat None
Lot
- Size: 8,498 sqft
- Features: Landscape Back, Landscape Front
Details
- Additional structures: Shed(s)
- Zoning description: R-1-M
- Special conditions: Standard
Construction
Type & style
- Home type: SingleFamily
- Architectural style: Other
- Property subtype: Single Family Residence
Materials
- Stucco
- Foundation: Slab
- Roof: Composition
Condition
- Year built: 1989
Utilities & green energy
- Sewer: Public Sewer
- Water: Public
- Utilities for property: Public
Community & neighborhood
Location
- Region: Folsom
Price history
| Date | Event | Price |
|---|---|---|
| 7/23/2024 | Sold | $789,000+5.2%$453/sqft |
Source: MetroList Services of CA #224070580 Report a problem | ||
| 7/2/2024 | Pending sale | $750,000$431/sqft |
Source: MetroList Services of CA #224070580 Report a problem | ||
| 6/27/2024 | Listed for sale | $750,000$431/sqft |
Source: MetroList Services of CA #224070580 Report a problem | ||
Public tax history
Tax history is unavailable.
Neighborhood: Lexington Hills
Nearby schools
GreatSchools rating
- 6/10Oak Chan Elementary SchoolGrades: K-5Distance: 0.2 mi
- 9/10Folsom Middle SchoolGrades: 6-8Distance: 0.9 mi
- 10/10Vista Del Lago High SchoolGrades: 9-12Distance: 1.8 mi
Get a cash offer in 3 minutes
Find out how much your home could sell for in as little as 3 minutes with a no-obligation cash offer.
Estimated market value
$653,500
Get a cash offer in 3 minutes
Find out how much your home could sell for in as little as 3 minutes with a no-obligation cash offer.
Estimated market value
$653,500
- California
- Sacramento County
- Folsom
- 95630
- Lexington Hills
- 146 E Chadwick Way
Nearby cities
Nearby neighborhoods
Nearby zip codes
Other Folsom Topics
