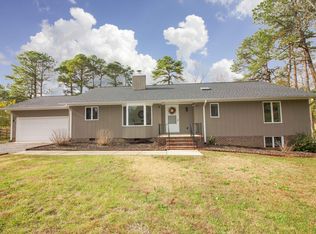
Located on the 18th white tee of Seven Lakes Golf Course, this bright and spacious home offers panoramic fairway views and direct walkability to the clubhouse. An open floor plan, large windows, and a heated/cooled Carolina room with custom adjustable treatments invite natural light and fresh cross breezes throughout.
The kitchen features leather-finished quartz countertops, solid wood cabinetry with pullout shelving, upgraded features, and a built-in desk area. Two pantry closets provide additional storage, and all appliances—including washer and dryer—convey with the home. A large formal dining area with a window offers both space and convenience for everyday meals or entertaining.
LED lighting runs throughout, and low-maintenance LPV flooring ensures a carpet-free interior. A propane fireplace sits at the center of the home and can efficiently heat the living space. The split-plan layout includes a large primary bedroom with a flexible niche space, and a Jack-and-Jill configuration connects the second and third bedrooms with a shared full bath. A half bath was added in 2018.
Outside, enjoy a private backyard with full perimeter fencing, a wooden deck overlooking the pond and water feature, and stairs to the yard below. Under the home, a stand-up crawl space and separate storage access offer plenty of room for equipment or seasonal items.
The heated and cooled workshop or studio has its own exterior entrance—adding more space and options for enjoyment.
The garage is fully equipped with hot/cold water washer/dryer hookups, updated GFIs, a 50-amp RV plug, a cedar closet, and extra storage. The home has been serviced annually for both HVAC and termite protection.
A standout feature: the creatively designed driveway which doubles as your own private pickleball court (over 60x30 feet)—a rare and valuable amenity! This home is part of an active Seven Lakes community with access to lakes, pool, tennis, equestrian facilities and more.
Sold for $415,000
$415,000
146 E Devonshire Avenue, West End, NC 27376
3beds
2,100sqft
Single Family Residence
Built in 1986
0.56 Acres Lot
$423,600 Zestimate®
$198/sqft
$2,227 Estimated rent
Home value
$423,600
$381,000 - $470,000
$2,227/mo
Zestimate® history
Owner options
List your home for rent
$2,227/mo
Rent Zestimate®
Find your next renter with Zillow Rental Manager. Plus, with online applications, you can quickly screen prospective tenants – for free.
$2,227/mo
Rent Zestimate®
Refinance and save
$3,869/mo
Est. payment
Refinancing to a lower rate could help reduce your monthly payments and save thousands over the life of the loan.
$3,869/mo
Est. payment
Explore your selling options
Work with a Zillow partner agent
Leverage their expertise and Zillow's premium Showcase listings to get your home seen by more buyers.
Get startedList with your own agent
Get your home in front of millions of buyers by listing it on Zillow.
Learn how to do itSell it yourself
Take full control of how buyers see your home on Zillow by listing For Sale by Owner (FSBO).
List your homeWhat's special
Propane fireplaceLed lightingStand-up crawl spacePrivate pickleball courtBuilt-in desk areaPrivate backyardSeparate storage access
Zillow last checked:
Listing updated:
Listed by:
Pamela M Jensen, MBA 910-528-1840,
Pam Jensen Properties LLC
Bought with:
Kelly Ward, 337584
Keller Williams Pinehurst
Source: Hive MLS,MLS#: 100522248 Originating MLS: Mid Carolina Regional MLS
Originating MLS: Mid Carolina Regional MLSFacts & features
Interior
Bedrooms & bathrooms
- Bedrooms: 3
- Bathrooms: 3
- Full bathrooms: 2
- 1/2 bathrooms: 1
Rooms
- Room types: Dining Room
Primary bedroom
- Level: Primary Living Area
Dining room
- Features: Formal
Heating
- Propane, Other, Heat Pump, Fireplace(s), Electric, Forced Air
Cooling
- Other, Central Air, Wall/Window Unit(s), Heat Pump
Appliances
- Included: Electric Oven, Electric Cooktop, Built-In Microwave, Washer, Refrigerator, Dryer, Dishwasher
Features
- Vaulted Ceiling(s), Solid Surface, Ceiling Fan(s), Pantry, Gas Log
- Flooring: LVT/LVP
- Basement: Exterior Entry,Finished
- Attic: Pull Down Stairs
- Has fireplace: Yes
- Fireplace features: Gas Log
Interior area
- Total structure area: 1,925
- Total interior livable area: 2,100 sqft
Property
Parking
- Total spaces: 2
- Parking features: Garage Faces Side, Additional Parking, Concrete, Garage Door Opener, See Remarks
Features
- Levels: One
- Stories: 1
- Patio & porch: Deck
- Fencing: Full,Wire,Back Yard,Wood
- Has view: Yes
- View description: Golf Course, Pond, See Remarks
- Has water view: Yes
- Water view: Pond
- Frontage type: Golf Course,See Remarks
Lot
- Size: 0.56 Acres
- Dimensions: 214 x 115 x 213 x 113
- Features: On Golf Course
Details
- Additional structures: See Remarks, Workshop
- Parcel number: 00025575
- Zoning: R01
- Special conditions: Standard
Construction
Type & style
- Home type: SingleFamily
- Property subtype: Single Family Residence
Materials
- Block, Brick, Wood Siding
- Foundation: Block, Crawl Space
- Roof: Shingle,Composition
Condition
- New construction: No
- Year built: 1986
Utilities & green energy
- Sewer: Private Sewer
- Water: County Water
- Utilities for property: Water Connected
Community & HOA
Community
- Subdivision: Seven Lakes South
HOA
- Has HOA: Yes
- Amenities included: Basketball Court, Beach Access, Boat Dock, Cabana, Clubhouse, Pool, Exercise Course, Gated, Golf Course, Maintenance Common Areas, Maintenance Roads, Management, Marina, Meeting Room, Party Room, Pickleball, Picnic Area, Playground, Security, Tennis Court(s), Termite Bond
- HOA fee: $1,400 annually
- HOA name: Seven Lakes Landowners
- HOA phone: 910-673-4931
Location
- Region: West End
Financial & listing details
- Price per square foot: $198/sqft
- Tax assessed value: $252,730
- Annual tax amount: $1,099
- Date on market: 9/4/2025
- Cumulative days on market: 62 days
- Listing agreement: Exclusive Right To Sell
- Listing terms: Cash,Conventional,VA Loan
- Road surface type: Paved
Price history
| Date | Event | Price |
|---|---|---|
| 11/4/2025 | Sold | $415,000+1.2%$198/sqft |
Source:  Hive MLS #100522248 Report a problem Hive MLS #100522248 Report a problem | ||
| 9/30/2025 | Contingent | $410,000$195/sqft |
Source: Hive MLS #100522248 Report a problem | ||
| 7/31/2025 | Listed for sale | $410,000+203.7%$195/sqft |
Source: Hive MLS #100522248 Report a problem | ||
| 4/27/2017 | Sold | $135,000$64/sqft |
Source:  Doorify MLS #2108508 Report a problem Doorify MLS #2108508 Report a problem | ||
Public tax history
| Year | Property taxes | Tax assessment |
|---|---|---|
| 2024 | $1,099 -4.4% | $252,730 |
| 2023 | $1,150 -3.9% | $252,730 +4.1% |
| 2022 | $1,197 -3.8% | $242,730 +27.8% |
| 2021 | $1,244 +1.6% | $189,950 |
| 2020 | $1,225 | $189,950 |
| 2019 | $1,225 | $189,950 +12.5% |
| 2018 | $1,225 +150.2% | $168,860 |
| 2017 | $490 | $168,860 |
| 2015 | $490 +2.7% | $168,860 -9.4% |
| 2014 | $477 -2.5% | $186,440 |
| 2013 | $489 | $186,440 |
| 2012 | -- | $186,440 |
| 2011 | -- | $186,440 |
| 2010 | -- | $186,440 |
| 2009 | -- | $186,440 |
| 2008 | -- | $186,440 |
| 2007 | -- | $186,440 +15.4% |
| 2005 | -- | $161,540 |
| 2004 | -- | $161,540 |
| 2003 | -- | $161,540 |
| 2002 | -- | $161,540 |
Find assessor info on the county website
Neighborhood: Seven Lakes
Nearby homes
- $445,8003 bd2 ba2.4k sqft148 E Devonshire Ave, West End, NC 27376Off Market
- $369,5003 bd2 ba1.9k sqft144 E Devonshire Ave, West End, NC 27376Off Market
- $397,3003 bd2 ba2k sqft152 E Devonshire Ave, West End, NC 27376Off Market

- $368,2003 bd2 ba1.9k sqft144 Devonshire Ave E, West End, NC 27376Off Market
- $366,6003 bd2 ba-- sqft140 E Devonshire Ave, West End, NC 27376Off Market
- $368,4003 bd2 ba-- sqft140 Devonshire Ave, West End, NC 27376Off Market
- $421,3003 bd2 ba2.3k sqft150 Devonshire Ave E, West End, NC 27376Off Market
- $4,500-- bd-- ba-- sqft142 Devonshire Ave E, West End, NC 27376Off Market
Nearby schools
GreatSchools rating
- 9/10West End Elementary SchoolGrades: PK-5Distance: 1.2 mi
- 6/10West Pine Middle SchoolGrades: 6-8Distance: 3.6 mi
- 6/10Pinecrest High SchoolGrades: 9-12Distance: 9.4 mi
Schools provided by the listing agent
- Elementary: West End Elementary
- Middle: West Pine Middle
- High: Pinecrest High
Source: Hive MLS. This data may not be complete. We recommend contacting the local school district to confirm school assignments for this home.
Get a cash offer in 3 minutes
Find out how much your home could sell for in as little as 3 minutes with a no-obligation cash offer.
Estimated market value
$423,600
Get a cash offer in 3 minutes
Find out how much your home could sell for in as little as 3 minutes with a no-obligation cash offer.
Estimated market value
$423,600
- North Carolina
- Moore County
- West End
- 27376
- Seven Lakes
- 146 E Devonshire Avenue
Nearby cities
Nearby neighborhoods
Nearby zip codes
Other West End Topics
