Skip main navigation
Closed
  • $419,900

    146 E Hawk Ave, Pahrump, NV 89060

    4beds
    1,815sqft
    Single Family Residence
    Built in 2022
    10,018 Square Feet Lot
    $402,400 Zestimate®
    $231/sqft
    $2,231 Estimated rent

    Home value

    $402,400

    $342,000 - $475,000

    $2,231/mo

    Zestimate® history
    Loading
    Loading...

    Owner options

    List your home for rent

    $2,231/mo

    Rent Zestimate®

    Find your next renter with Zillow Rental Manager. Plus, with online applications, you can quickly screen prospective tenants – for free.

    Learn more

    $2,231/mo

    Rent Zestimate®

    Refinance and save

    $2,448/mo

    Est. payment

    Refinancing to a lower rate could help reduce your monthly payments and save thousands over the life of the loan.

    See today's rates

    $2,448/mo

    Est. payment

    Explore your selling options

    Work with a Zillow partner agent

    Leverage their expertise and Zillow's premium Showcase listings to get your home seen by more buyers.

    Get started

    List with your own agent

    Get your home in front of millions of buyers by listing it on Zillow.

    Learn how to do it

    Sell it yourself

    Take full control of how buyers see your home on Zillow by listing For Sale by Owner (FSBO).

    List your home

    What's special

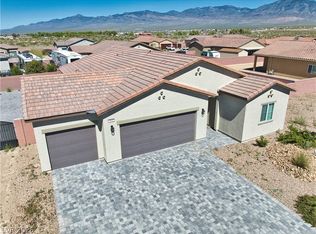
    Contemporary barn doorLow-care landscapeSpacious open layoutWell-laid paversDual sinksLarge backyardCovered patio
    Look no more! This beautiful 4-bed, 2-bath home is the one! Its charm starts with a lovely low-care landscape, 3-car garage, RV gate & parking with hook ups, and an extended paver driveway. Enter to find a spacious open layout, designed for modern living & entertaining! Natural light filled the fabulous interior, complemented by plantation shutters, designer paint, and tile flooring t/out. The kitchen boasts upgraded SS appliances, granite counters, ample shaker cabinetry, a walk-in pantry, a mosaic tile backsplash, pendant lighting, and an island w/breakfast bar. Custom sliding doors merge the inside & outside activities! The main bedroom has a contemporary barn door that opens to the ensuite with dual sinks & a walk-in closet. Enjoy the large backyard, where you can relax or have a fun gathering! A covered patio, well-laid pavers, & artificial turf complete the picture. Perfectly nestled amidst picturesque mountain views, creating a serene backdrop for everyday living. Welcome home!

    Zillow last checked:

    Listing updated:

    Listed by:

    Kent J. Divich S.0180200 702-400-4280,

    Renaissance Realty Inc

    Bought with:

    Kathy L. Arrington, B.0020130

    Valleywide Realty & Investment

    Source: LVR,MLS#: 2697787MLS LogoOriginating MLS: Greater Las Vegas Association of Realtors Inc

    Facts & features

    Interior

    Bedrooms & bathrooms
    • Bedrooms: 4
    • Bathrooms: 2
    • 3/4 bathrooms: 2
    Primary bedroom
    • Description: Ceiling Fan,Ceiling Light,Walk-In Closet(s)
    • Dimensions: 14x13
    Bedroom 2
    • Description: Ceiling Fan,Ceiling Light,Closet
    • Dimensions: 12x12
    Bedroom 3
    • Description: Ceiling Fan,Ceiling Light
    • Dimensions: 11x10
    Bedroom 4
    • Description: Ceiling Fan,Ceiling Light
    • Dimensions: 11x10
    Primary bathroom
    • Description: Double Sink,Shower Only
    Dining room
    • Description: Dining Area,Living Room/Dining Combo
    • Dimensions: 12x12
    Kitchen
    • Description: Breakfast Bar/Counter,Granite Countertops,Island,Lighting Recessed,Pantry,Stainless Steel Appliances,Tile Flooring
    Heating
    • Central, Electric
    Cooling
    • Central Air, Electric
    Appliances
    • Included: Dryer, Dishwasher, ENERGY STAR Qualified Appliances, Electric Range, Disposal, Microwave, Refrigerator, Water Softener Owned, Washer
    • Laundry: Electric Dryer Hookup, Laundry Room
    Features
    • Bedroom on Main Level, Ceiling Fan(s), Primary Downstairs, Window Treatments
    • Flooring: Tile
    • Windows: Double Pane Windows, Low-Emissivity Windows, Plantation Shutters, Window Treatments
    • Has fireplace: No
    Interior area
    • Total structure area: 1,815
    • Total interior livable area: 1,815 sqft

    Property

    Parking
    • Total spaces: 3
    • Parking features: Attached, Garage, Garage Door Opener, Inside Entrance, Private, RV Hook-Ups, RV Gated, RV Access/Parking, RV Paved
    • Attached garage spaces: 3
    Features
    • Stories: 1
    • Patio & porch: Covered, Patio
    • Exterior features: Patio, Private Yard, RV Hookup
    • Has spa: Yes
    • Spa features: Above Ground
    • Fencing: Block,Back Yard
    • Has view: Yes
    • View description: Mountain(s)
    Lot
    • Size: 10,018 Square Feet
    • Features: Desert Landscaping, Landscaped, Rocks, Synthetic Grass, < 1/4 Acre
    Details
    • Parcel number: 3567212
    • Zoning description: Single Family
    • Horse amenities: None

    Construction

    Type & style
    • Home type: SingleFamily
    • Architectural style: One Story
    • Property subtype: Single Family Residence
    Materials
    • Frame, Stucco
    • Roof: Pitched,Tile
    Condition
    • Good Condition,Resale
    • Year built: 2022

    Utilities & green energy

    • Electric: Photovoltaics None
    • Sewer: Public Sewer
    • Water: Public
    • Utilities for property: Cable Available, Electricity Available, Underground Utilities
    Green energy
    • Energy efficient items: Windows, Radiant Attic Barrier, Roof

    Community & HOA

    Community
    • Subdivision: Celebrate Hmmsqt&Blg Ph1
    HOA
    • Has HOA: No
    • Amenities included: None
    • Services included: Maintenance Grounds
    Location
    • Region: Pahrump

    Financial & listing details

    • Price per square foot: $231/sqft
    • Tax assessed value: $286,326
    • Annual tax amount: $3,256
    • Date on market: 7/2/2025
    • Listing agreement: Exclusive Right To Sell
    • Listing terms: Cash,Conventional,FHA,VA Loan
    • Ownership: Single Family Residential
    • Electric utility on property: Yes

    Price history

    DateEventPrice
    8/8/2025Sold$419,9000%$231/sqft
    Source: LVR #2697787 Report a problem
    7/14/2025Pending sale$419,990$231/sqft
    Source: LVR #2697787 Report a problem
    7/2/2025Listed for sale$419,990+20%$231/sqft
    Source: LVR #2697787 Report a problem
    1/27/2023Sold$350,000$193/sqft
    Source: Public Record Report a problem

    Public tax history

    YearProperty taxesTax assessment
    2025$3,256 +2.9%$100,214 -0.6%
    2024$3,165 +920.6%$100,811 +9%
    2023$310 +108.8%$92,494 +1971.1%
    2022$149 +3.3%$4,466 +25%
    2021$144 -3.2%$3,573
    2020$149 +3.3%$3,573
    2019$144 +5.9%$3,573 +150%
    2018$136 +60.2%$1,429
    2017$85 -0.3%$1,429
    2016$85 -0.6%$1,429
    2015$86 $1,429
    Find assessor info on the county website

    Neighborhood: 89060

    Nearby schools

    GreatSchools rating
    Schools provided by the listing agent
    • Elementary: Manse,Manse
    • Middle: Rosemary Clarke
    • High: Pahrump Valley

    Source: LVR. This data may not be complete. We recommend contacting the local school district to confirm school assignments for this home.

    Get pre-qualified for a loan
    At Zillow Home Loans, we can pre-qualify you in as little as 5 minutes with no impact to your credit score.

    An equal housing lender. NMLS #10287.

    Sell for more on Zillow
    Get a Zillow Showcase℠ listing at no additional cost and you could sell for .
    $402,400
    2% more
    +$8,048
    With Zillow Showcase(estimated)
    $410,448