Welcome to 146 E Howard St! This home has so much to offer...especially if you're looking for an amazing place to store or work on vehicles! There is an oversized 3 vehicle garage with 8' doors (one located at the driveway and one at the back of the garage) and two 7' doors. This garage has electric, heat and plumbing. The backyard is fenced in and secluded. The house has a very interesting layout with 3 full baths, a large foyer that could be an extension of the living room or a dining room or an office, the kitchen is unique in that the cooking area is separate from the eating area, and the master suite has a cool loft area with oak detail that houses the ensuite bathroom and huge closets and has a skylight. Scattered throughout are other neat features. The hall bathroom has a large Jacuzzi tub and separate shower, and one of the bedrooms has a washer/dryer hookup so no need to go up and down stairs with loads of laundry! The basement has a space that could be a fourth bedroom, and the dining room has a lovely bay window. Newer windows on second floor, detailed original windows on first floor. New flooring throughout first floor. Sellers are providing a home warranty as well!
Closed
$145,000
146 E Howard St, Girard, OH 44420
3beds
1,550sqft
Single Family Residence
Built in 1903
7,100 Square Feet Lot
$171,200 Zestimate®
$94/sqft
$1,528 Estimated rent
Home value
$171,200
$161,000 - $183,000
$1,528/mo
Zestimate® history
Owner options
List your home for rent
$1,528/mo
Rent Zestimate®
Find your next renter with Zillow Rental Manager. Plus, with online applications, you can quickly screen prospective tenants – for free.
$1,528/mo
Rent Zestimate®
Refinance and save
$986/mo
Est. payment
Refinancing to a lower rate could help reduce your monthly payments and save thousands over the life of the loan.
$986/mo
Est. payment
Explore your selling options
Work with a Zillow partner agent
Leverage their expertise and Zillow's premium Showcase listings to get your home seen by more buyers.
Get startedList with your own agent
Get your home in front of millions of buyers by listing it on Zillow.
Learn how to do itSell it yourself
Take full control of how buyers see your home on Zillow by listing For Sale by Owner (FSBO).
List your homeWhat's special
Oak detailHuge closetsMaster suiteNewer windowsLarge foyerEnsuite bathroomLarge jacuzzi tub
Zillow last checked:
Listing updated:
Listed by:
Sherri L Bennett 330-272-4270,
Agency Real Estate
Bought with:
Stephanie L Polonus, 2012003032
Brokers Realty Group
Source: MLS Now,MLS#: 5005098 Originating MLS: Beaver Creek Area Association of REALTORS
Originating MLS: Beaver Creek Area Association of REALTORSFacts & features
Interior
Bedrooms & bathrooms
- Bedrooms: 3
- Bathrooms: 3
- Full bathrooms: 3
Primary bedroom
- Description: Ensuite bathroom and closets are in the walk up loft.,Flooring: Carpet
- Features: Beamed Ceilings
- Level: Second
- Dimensions: 15 x 12
Bedroom
- Description: Bedroom has washer dryer hookup,Flooring: Carpet
- Level: Second
- Dimensions: 12 x 11
Bedroom
- Description: Flooring: Carpet
- Level: Second
- Dimensions: 12 x 11
Bathroom
- Description: Hall bathroom is large and has separate Jacuzzi tub and shower.
- Level: Second
Dining room
- Description: Gas insert fireplace,Flooring: Luxury Vinyl Tile
- Features: Fireplace
- Level: First
- Dimensions: 15 x 13
Kitchen
- Description: Cooking area and table/eating area are separate.
- Level: First
Living room
- Description: Flooring: Luxury Vinyl Tile
- Level: First
- Dimensions: 13 x 12
Heating
- Forced Air, Gas
Cooling
- Central Air
Appliances
- Laundry: Washer Hookup, Gas Dryer Hookup, In Basement, Lower Level, Multiple Locations, Upper Level
Features
- Entrance Foyer, Natural Woodwork
- Windows: Bay Window(s), Insulated Windows, Skylight(s), Wood Frames
- Basement: Concrete,Partially Finished,Bath/Stubbed,Sump Pump
- Number of fireplaces: 1
- Fireplace features: Dining Room, Gas
Interior area
- Total structure area: 1,550
- Total interior livable area: 1,550 sqft
- Finished area above ground: 1,550
Property
Parking
- Total spaces: 3
- Parking features: Alley Access, Concrete, Driveway, Detached, Electricity, Garage, Garage Door Opener, Heated Garage, Oversized, Workshop in Garage
- Garage spaces: 3
Features
- Levels: Three Or More
- Patio & porch: Front Porch
- Fencing: Back Yard
Lot
- Size: 7,100 Square Feet
- Features: Back Yard, City Lot
Details
- Parcel number: 14546400
Construction
Type & style
- Home type: SingleFamily
- Architectural style: Conventional
- Property subtype: Single Family Residence
Materials
- Vinyl Siding
- Roof: Asphalt,Fiberglass
Condition
- Year built: 1903
Details
- Warranty included: Yes
Utilities & green energy
- Sewer: Public Sewer
- Water: Public
Community & HOA
Community
- Subdivision: Osborns 07 Add/Girard
HOA
- Has HOA: No
Location
- Region: Girard
Financial & listing details
- Price per square foot: $94/sqft
- Tax assessed value: $100,400
- Annual tax amount: $1,402
- Date on market: 12/6/2023
- Cumulative days on market: 24 days
Price history
| Date | Event | Price |
|---|---|---|
| 1/9/2024 | Sold | $145,000$94/sqft |
Source:  MLS Now #5005098 Report a problem MLS Now #5005098 Report a problem | ||
| 12/11/2023 | Pending sale | $145,000$94/sqft |
Source: MLS Now #5005098 Report a problem | ||
| 12/6/2023 | Listed for sale | $145,000+94.6%$94/sqft |
Source: MLS Now #5005098 Report a problem | ||
| 11/23/2016 | Sold | $74,500-0.5%$48/sqft |
Source: MLS Now #3821103 Report a problem | ||
| 9/19/2016 | Price change | $74,900-11.8%$48/sqft |
Source: William Zamarelli, Inc. #3821103 Report a problem | ||
| 6/24/2016 | Listed for sale | $84,900$55/sqft |
Source: William Zamarelli, Inc. #3821103 Report a problem | ||
Public tax history
| Year | Property taxes | Tax assessment |
|---|---|---|
| 2025 | $1,475 -1.5% | $35,140 |
| 2024 | $1,497 -0.5% | $35,140 |
| 2023 | $1,505 +7.3% | $35,140 +34.7% |
| 2022 | $1,402 -0.3% | $26,080 |
| 2021 | $1,407 -1.3% | $26,080 |
| 2020 | $1,425 +2.9% | $26,080 +8.8% |
| 2019 | $1,385 -4.6% | $23,980 |
| 2018 | $1,452 +0.4% | $23,980 |
| 2017 | $1,447 +3.5% | $23,980 +4.4% |
| 2016 | $1,398 +1.1% | $22,960 |
| 2015 | $1,383 +0% | $22,960 |
| 2014 | $1,382 -5.2% | $22,960 -7% |
| 2013 | $1,458 +0% | $24,680 |
| 2012 | $1,458 +0.2% | $24,680 +0% |
| 2011 | $1,455 -7.3% | $24,675 -14.9% |
| 2010 | $1,570 +5.2% | $28,980 |
| 2009 | $1,492 +0.2% | $28,980 |
| 2008 | $1,489 +3.3% | -- |
| 2007 | $1,441 +12.1% | -- |
| 2006 | $1,286 +0.6% | -- |
| 2005 | $1,278 +11.7% | $28,980 |
| 2004 | $1,144 +72.1% | -- |
| 2003 | $665 +0% | -- |
| 2002 | $665 +7.5% | -- |
| 2001 | $618 -0.2% | -- |
| 2000 | $619 | -- |
Find assessor info on the county website
Neighborhood: 44420
Nearby homes
- $119,6003 bd1 ba1.1k sqft150 E Howard St, Girard, OH 44420Off Market
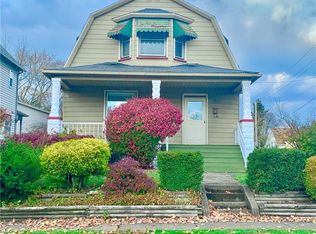
- $149,9004 bd2 ba1.8k sqft142 E Howard St, Girard, OH 44420Sold

- $66,6003 bd1 ba1.6k sqft136 E Howard St, Girard, OH 44420Off Market
- $2,9002 bd1 ba1.1k sqft216 Saint Clair, Girard, OH 44420Off Market

- $86,8003 bd1 ba1.1k sqft200 Howard St, Girard, OH 44420Off Market
- $44,1003 bd1 ba950 sqft219 S Saint Clair Ave, Girard, OH 44420Off Market
- $115,3004 bd2 ba1.6k sqft132 E Howard St, Girard, OH 44420Off Market
- $115,3003 bd1 ba888 sqft143 E 2nd St, Girard, OH 44420Off Market
Nearby schools
GreatSchools rating
- 5/10Girard Intermediate Middle SchoolGrades: 4-6Distance: 0.6 mi
- 8/10Girard Junior High SchoolGrades: 7-8Distance: 1.4 mi
- 5/10Girard Sr High SchoolGrades: 9-12Distance: 1.4 mi
Schools provided by the listing agent
- District: Girard CSD - 7807
Source: MLS Now. This data may not be complete. We recommend contacting the local school district to confirm school assignments for this home.
Get a cash offer in 3 minutes
Find out how much your home could sell for in as little as 3 minutes with a no-obligation cash offer.
Estimated market value
$171,200
Get a cash offer in 3 minutes
Find out how much your home could sell for in as little as 3 minutes with a no-obligation cash offer.
Estimated market value
$171,200
- Ohio
- Trumbull County
- Girard
- 44420
- 146 E Howard St
Nearby cities
Nearby zip codes
Other Girard Topics
