Skip main navigation
Sold for $420,000
  • $420,000

    146 E James St, Lancaster, PA 17602

    4beds
    2,022sqft
    Townhouse
    Built in 1887
    1,742 Square Feet Lot
    $437,300 Zestimate®
    $208/sqft
    $2,506 Estimated rent

    Home value

    $437,300

    $411,000 - $464,000

    $2,506/mo

    Zestimate® history
    Loading
    Loading...

    Owner options

    List your home for rent

    $2,506/mo

    Rent Zestimate®

    Find your next renter with Zillow Rental Manager. Plus, with online applications, you can quickly screen prospective tenants – for free.

    Learn more

    $2,506/mo

    Rent Zestimate®

    Refinance and save

    $2,713/mo

    Est. payment

    Refinancing to a lower rate could help reduce your monthly payments and save thousands over the life of the loan.

    See today's rates

    $2,713/mo

    Est. payment

    Explore your selling options

    Work with a Zillow partner agent

    Leverage their expertise and Zillow's premium Showcase listings to get your home seen by more buyers.

    Get started

    List with your own agent

    Get your home in front of millions of buyers by listing it on Zillow.

    Learn how to do it

    Sell it yourself

    Take full control of how buyers see your home on Zillow by listing For Sale by Owner (FSBO).

    List your home

    What's special

    Stylish barn doorFully fenced backyardSoft gray shaker-style cabinetryFree-standing soaking tubFloating shelvesSleek range hoodSoaring ceilings
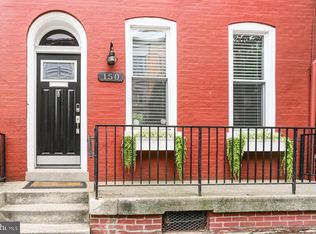
    Welcome to 146 E James Street—a beautifully reimagined 4-bedroom, 2.5-bath city home that blends modern upgrades with just the right amount of original character. Nearly every inch has been thoughtfully renovated, making this home truly move-in ready. Out front, you'll find a unique covered porch with a charming wooden swing—perfect for slow mornings or evening chats. Step inside to soaring ceilings, original hardwood floors, exposed brick walls, and a fireplace accented by shiplap and custom built-ins. The kitchen is completely new and thoughtfully designed, featuring soft gray shaker-style cabinetry, floating shelves, granite countertops, an island with seating, a sleek range hood, tile flooring, and a coordinating backsplash. Just off the kitchen, you’ll find a rare city pantry, a well-sized laundry room, and a convenient half bath. Upstairs, the primary suite is a standout with an exposed brick feature wall, a stylish barn door, and a spacious layout. The en-suite bathroom includes a custom double vanity, free-standing soaking tub, and a beautifully tiled walk-in shower. The second full bath also offers generous space, a double vanity, and a tiled tub/shower combo. The third floor adds flexibility with an additional bedroom and brand-new carpeting. Every detail has been considered—from the modern black and wood light fixtures to the new gas HVAC system with central AC, updated windows, new roof, and major electric and plumbing updates. The fully fenced backyard provides privacy and a perfect city retreat. Located directly across from Lancaster General Hospital and just blocks from Downtown Lancaster and all of it's great local restaurants, shops, central market, art galleries and more! 2 permit parking passes per household guaranteed $30 a year per car.

    Zillow last checked:

    Listing updated:

    Listed by:

    Abby Young 717-615-5355,

    Coldwell Banker Realty

    Bought with:

    Carissa Garpstas, RS332678

    Keller Williams Elite

    Source: Bright MLS,MLS#: PALA2073980MLS Logo

    Facts & features

    Interior

    Bedrooms & bathrooms
    • Bedrooms: 4
    • Bathrooms: 3
    • Full bathrooms: 2
    • 1/2 bathrooms: 1
    • Main level bathrooms: 1
    Primary bedroom
    • Level: Upper
    • Area: 187 Square Feet
    • Dimensions: 11 x 17
    Bedroom 1
    • Level: Upper
    • Area: 96 Square Feet
    • Dimensions: 12 x 8
    Bedroom 2
    • Level: Upper
    • Area: 144 Square Feet
    • Dimensions: 12 x 12
    Bedroom 4
    • Level: Upper
    • Area: 330 Square Feet
    • Dimensions: 15 x 22
    Primary bathroom
    • Level: Upper
    • Area: 90 Square Feet
    • Dimensions: 10 x 9
    Dining room
    • Level: Main
    • Area: 187 Square Feet
    • Dimensions: 17 x 11
    Other
    • Level: Upper
    • Area: 63 Square Feet
    • Dimensions: 7 x 9
    Half bath
    • Level: Main
    • Area: 24 Square Feet
    • Dimensions: 4 x 6
    Kitchen
    • Level: Main
    • Area: 176 Square Feet
    • Dimensions: 11 x 16
    Laundry
    • Level: Main
    • Area: 70 Square Feet
    • Dimensions: 7 x 10
    Living room
    • Level: Main
    • Area: 255 Square Feet
    • Dimensions: 17 x 15
    Heating
    • Central, Natural Gas
    Cooling
    • Central Air, Natural Gas
    Appliances
    • Included: Dishwasher, Oven/Range - Gas, Electric Water Heater
    • Laundry: Laundry Room
    Features
    • Built-in Features, Floor Plan - Traditional, Eat-in Kitchen, Kitchen Island, Pantry, Primary Bath(s), Recessed Lighting, Soaking Tub, Bathroom - Tub Shower, Upgraded Countertops
    • Flooring: Wood
    • Basement: Full,Unfinished
    • Number of fireplaces: 1
    Interior area
    • Total structure area: 2,022
    • Total interior livable area: 2,022 sqft
    • Finished area above ground: 2,022
    • Finished area below ground: 0

    Property

    Parking
    • Parking features: Public, On Street
    • Has uncovered spaces: Yes
    Accessibility
    • Accessibility features: None
    Features
    • Levels: Three
    • Stories: 3
    • Patio & porch: Porch
    • Pool features: None
    Lot
    • Size: 1,742 sqft
    Details
    • Additional structures: Above Grade, Below Grade
    • Parcel number: 3365054400000
    • Zoning: RESIDENTIAL
    • Special conditions: Standard

    Construction

    Type & style
    • Home type: Townhouse
    • Architectural style: Traditional
    • Property subtype: Townhouse
    Materials
    • Brick, Masonry
    • Foundation: Block
    Condition
    • New construction: No
    • Year built: 1887

    Utilities & green energy

    • Sewer: Public Sewer
    • Water: Public

    Community & neighborhood

    Location
    • Region: Lancaster
    • Subdivision: Lancaster General Hospita
    • Municipality: LANCASTER CITY

    Other

    Other facts
    • Listing agreement: Exclusive Agency
    • Ownership: Fee Simple

    Price history

    DateEventPrice
    9/5/2025Sold$420,000$208/sqft
    Source: Bright MLS #PALA2073980 Report a problem
    8/5/2025Pending sale$420,000$208/sqft
    Source: Bright MLS #PALA2073980 Report a problem
    8/1/2025Listed for sale$420,000+25.9%$208/sqft
    Source: Bright MLS #PALA2073980 Report a problem
    3/8/2021Sold$333,500-1.2%$165/sqft
    Source: Public Record Report a problem
    1/14/2021Pending sale$337,500$167/sqft
    Source: Bright MLS #PALA175092 Report a problem
    1/10/2021Price change$337,500-3.5%$167/sqft
    Source: Bright MLS #PALA175092 Report a problem
    12/18/2020Listed for sale$349,900+137.1%$173/sqft
    Source: Iron Valley Real Estate of Lancaster #PALA175092 Report a problem
    6/5/2020Sold$147,600+13.5%$73/sqft
    Source: Public Record Report a problem
    11/2/2018Sold$130,000+8.3%$64/sqft
    Source: Public Record Report a problem
    8/6/2009Sold$120,000$59/sqft
    Source: Public Record Report a problem
    6/10/2009Price change$120,000-4%$59/sqft
    Source: Prudential Real Estate #149438 Report a problem
    5/17/2009Listed for sale$125,000$62/sqft
    Source: Prudential Real Estate #149438 Report a problem

    Public tax history

    YearProperty taxesTax assessment
    2025$5,387 +1.1%$134,700
    2024$5,330 +1.7%$134,700
    2023$5,240 +4.3%$134,700
    2022$5,022 +14.6%$134,700 +14.6%
    2021$4,381 +1180.8%$117,500
    2020$342 -91.9%$117,500
    2019$4,223 +1134.6%$117,500
    2018$342 -90.7%$117,500 +46.7%
    2017$3,679 +0.9%$80,100
    2016$3,646 +32.4%$80,100
    2015$2,754 $80,100
    2014$2,754 $80,100
    2013-- $80,100
    2012-- $80,100
    2011-- $80,100
    2010-- $80,100
    2009-- $80,100
    2007-- $80,100
    2006-- $80,100
    2005-- $80,100 +10.5%
    2004-- $72,500
    2003-- $72,500
    2002-- $72,500
    2000-- $72,500

    Find assessor info on the county website

    Neighborhood: Ross

    Nearby schools

    GreatSchools rating
    Schools provided by the listing agent
    • District: School District Of Lancaster

    Source: Bright MLS. This data may not be complete. We recommend contacting the local school district to confirm school assignments for this home.

    Get pre-qualified for a loan
    At Zillow Home Loans, we can pre-qualify you in as little as 5 minutes with no impact to your credit score.

    An equal housing lender. NMLS #10287.

    Sell for more on Zillow
    Get a Zillow Showcase℠ listing at no additional cost and you could sell for .
    $437,300
    2% more
    +$8,746
    With Zillow Showcase(estimated)
    $446,046