Stunning design captures boundless water views along 140 feet of Loveladies bayfront. This private Estate nestled amongst some of the finest waterfront properties on all of LBI is waiting for you to enjoy in all four seasons. With over 5,000. sq. ft. of living space, this home is both family and guest oriented featuring 5 bedrooms (4 en suite), 4.5 baths, 2 fireplaces and comfortable non-reverse living design. New Trex Decking along the deep water dock is complete with electric and fresh water line. Easy access to Robbie’s Marina and the ICW. Sunken living room, dining room, and kitchen with endless perspectives of sea and sky. Additional family room with waterfront balcony, large theater room, office, and gym easy for converting into more bedrooms and baths (should your growing family require). Spacious Primary Suite on the first level with reading nook, stone fireplace, and sumptuous bath including glass shower and clawfoot tub. Framing the waterfront of this estate is a perfectly positioned gunite pool with peaceful rock waterfall, spa, outdoor bar and grilling area, grass play area and garden space, making the lavishly landscaped grounds prolific and present. Enjoy a walk down your new dock guiding you further into the bay where you can keep your water toys (be they big or small) or watch the sunset across the horizon. A boat lift is present as well. Allow the night to close the curtains of your day through a spirited and honest interaction with an all-engulfing sunset, as you toast to the good life! Seller is a New Jersey Real Estate Agent.
Sold for $5,100,000
$5,100,000
146 E Long Beach Blvd, Beach Haven, NJ 08008
5beds
5,088sqft
Single Family Residence
Built in 2000
0.44 Acres Lot
$5,171,700 Zestimate®
$1,002/sqft
$5,562 Estimated rent
Home value
$5,171,700
$4.65M - $5.79M
$5,562/mo
Zestimate® history
Owner options
List your home for rent
$5,562/mo
Rent Zestimate®
Find your next renter with Zillow Rental Manager. Plus, with online applications, you can quickly screen prospective tenants – for free.
$5,562/mo
Rent Zestimate®
Refinance and save
$33,954/mo
Est. payment
Refinancing to a lower rate could help reduce your monthly payments and save thousands over the life of the loan.
$33,954/mo
Est. payment
Explore your selling options
Work with a Zillow partner agent
Leverage their expertise and Zillow's premium Showcase listings to get your home seen by more buyers.
Get startedList with your own agent
Get your home in front of millions of buyers by listing it on Zillow.
Learn how to do itSell it yourself
Take full control of how buyers see your home on Zillow by listing For Sale by Owner (FSBO).
List your homeWhat's special
New dockGunite poolBoat liftGarden spaceGrass play areaLavishly landscaped groundsLarge theater room
Zillow last checked:
Listing updated:
Listed by:
Joy Luedtke 609-494-8883,
Joy Luedtke Real Estate, LLC
Bought with:
Lieben Luedtke, 1434147
Joy Luedtke Real Estate, LLC
Source: Bright MLS,MLS#: NJOC2031422
Facts & features
Interior
Bedrooms & bathrooms
- Bedrooms: 5
- Bathrooms: 5
- Full bathrooms: 4
- 1/2 bathrooms: 1
- Main level bathrooms: 5
- Main level bedrooms: 5
Basement
- Area: 0
Heating
- Forced Air, Natural Gas
Cooling
- Central Air, Ceiling Fan(s), Electric
Appliances
- Included: Microwave, Central Vacuum, Dishwasher, Dryer, Self Cleaning Oven, Oven, Oven/Range - Gas, Refrigerator, Washer, Tankless Water Heater, Gas Water Heater
Features
- Built-in Features, Ceiling Fan(s), Open Floorplan, Primary Bedroom - Bay Front, Recessed Lighting, Soaking Tub, Bathroom - Stall Shower, Bathroom - Tub Shower, Walk-In Closet(s), Bar, Dry Wall
- Flooring: Ceramic Tile, Carpet, Wood
- Doors: French Doors, Sliding Glass
- Windows: Double Hung
- Has basement: No
- Number of fireplaces: 2
Interior area
- Total structure area: 5,088
- Total interior livable area: 5,088 sqft
- Finished area above ground: 5,088
- Finished area below ground: 0
Property
Parking
- Total spaces: 2
- Parking features: Garage Door Opener, Inside Entrance, Attached, Driveway
- Attached garage spaces: 2
- Has uncovered spaces: Yes
Accessibility
- Accessibility features: Other
Features
- Levels: Two
- Stories: 2
- Patio & porch: Deck, Patio
- Exterior features: Barbecue, Extensive Hardscape, Lighting, Outdoor Shower
- Has private pool: Yes
- Pool features: Private
- Fencing: Wrought Iron
- Has view: Yes
- View description: Bay
- Has water view: Yes
- Water view: Bay
- Waterfront features: Bayfront, Private Access, Bay
- Body of water: Barnegat Bay
- Frontage length: Water Frontage Ft: 140
Lot
- Size: 0.44 Acres
- Dimensions: 125.00 x 155.00
- Features: Bulkheaded, Landscaped, Poolside, Rear Yard, Tidal Wetland
Details
- Additional structures: Above Grade, Below Grade
- Parcel number: 1800020 14200001 05
- Zoning: R10
- Special conditions: Standard
Construction
Type & style
- Home type: SingleFamily
- Architectural style: Contemporary
- Property subtype: Single Family Residence
Materials
- Frame
- Foundation: Pilings, Slab
- Roof: Shingle
Condition
- New construction: No
- Year built: 2000
Utilities & green energy
- Sewer: Public Sewer
- Water: Public
Community & HOA
Community
- Security: Fire Sprinkler System
- Subdivision: Loveladies
HOA
- Has HOA: No
Location
- Region: Beach Haven
- Municipality: LONG BEACH TWP
Financial & listing details
- Price per square foot: $1,002/sqft
- Tax assessed value: $3,354,000
- Annual tax amount: $29,951
- Date on market: 2/1/2025
- Listing agreement: Exclusive Right To Sell
- Ownership: Fee Simple
Price history
| Date | Event | Price |
|---|---|---|
| 7/31/2025 | Sold | $5,100,000-4.7%$1,002/sqft |
Source:  Bright MLS #NJOC2031422 Report a problem Bright MLS #NJOC2031422 Report a problem | ||
| 7/9/2025 | Pending sale | $5,349,000$1,051/sqft |
Source: Bright MLS #NJOC2031422 Report a problem | ||
| 4/24/2025 | Price change | $5,349,000-4.4%$1,051/sqft |
Source: Bright MLS #NJOC2031422 Report a problem | ||
| 2/1/2025 | Listed for sale | $5,595,000+1.7%$1,100/sqft |
Source: Bright MLS #NJOC2031422 Report a problem | ||
| 11/21/2024 | Listing removed | $5,499,000$1,081/sqft |
Source:  MoreMLS #22410955 Report a problem MoreMLS #22410955 Report a problem | ||
| 8/30/2024 | Price change | $5,499,000-6%$1,081/sqft |
Source: MoreMLS #22410955 Report a problem | ||
| 7/31/2024 | Price change | $5,849,000-2.5%$1,150/sqft |
Source: MoreMLS #22410955 Report a problem | ||
| 5/11/2024 | Listed for sale | $5,999,000$1,179/sqft |
Source: MoreMLS #22410955 Report a problem | ||
Public tax history
Tax history is unavailable.
Neighborhood: 08008
Nearby homes
- $2,783,2004 bd4 ba3k sqft146 Long Beach Blvd #C, Long Beach Township, NJ 08008Off Market
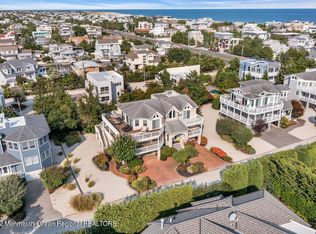
- $2,327,7004 bd4 ba2.7k sqft148 Long Beach Blvd #A, Long Beach Township, NJ 08008Off Market
- $2,227,5003 bd3 ba1.8k sqft148 Long Beach Blvd #C, Long Beach Township, NJ 08008Off Market
- $2,446,2004 bd3 ba2.6k sqft148 Long Beach Blvd #D, Long Beach Township, NJ 08008Off Market
- $4,281,0005 bd5 ba3.2k sqft148 Long Beach Blvd #E, Long Beach Township, NJ 08008Off Market
- $6,385,2005 bd5 ba3.6k sqft148F Long Beach Blvd, Beach Haven, NJ 08008Off Market
- $2,660,1005 bd4 ba3.3k sqft146A Long Beach Blvd, Long Beach Township, NJ 08008Off Market
- $2,700,8004 bd4 ba3.1k sqft146 Long Beach Blvd #B, Long Beach Township, NJ 08008Off Market
Nearby schools
GreatSchools rating
- NAEthel A Jacobsen Elementary SchoolGrades: PK-2Distance: 6.3 mi
- 8/10Southern Regional Middle SchoolGrades: 7-8Distance: 7.4 mi
- 5/10Southern Regional High SchoolGrades: 9-12Distance: 7.2 mi
Schools provided by the listing agent
- Elementary: Ethel A. Jacobsen
- Middle: Long Beach Island Grade School
- District: Long Beach Island Schools
Source: Bright MLS. This data may not be complete. We recommend contacting the local school district to confirm school assignments for this home.
Get a cash offer in 3 minutes
Find out how much your home could sell for in as little as 3 minutes with a no-obligation cash offer.
Estimated market value
$5,171,700
Get a cash offer in 3 minutes
Find out how much your home could sell for in as little as 3 minutes with a no-obligation cash offer.
Estimated market value
$5,171,700
- New Jersey
- Ocean County
- Long Beach Township
- 08008
- 146 E Long Beach Blvd
Nearby cities
Nearby neighborhoods
Nearby zip codes
Other Long Beach Township Topics
- Apartments for Rent in 08008
- Houses for Sale in 08008
- Houses for Rent in 08008
- 08008 Real Estate
- Long Beach Township Condos
- Houses for Sale in Long Beach Township
- Newest Listings in Long Beach Township
- Long Beach Township Home Values
- Long Beach Township Real Estate Agents
- Long Beach Township Refinance
- Long Beach Township Mortgage Rates
