Beautiful, clean, Lunenburg brick ranch with sun filled rooms and gleaming hardwood floors, ready for you to move in! Large living room with fireplace and two large picture windows, great for entertaining or you can retreat to the solitude of the den with a fireplace. Relax on the finished breezeway all four seasons or on the three- season front porch. Lots of storage in the large basement, walk up attic, and garage attic. The walk out basement has two entrances. Just shy an acre of land. Mass Save did an energy audit recently and added insulation in the attic and basement. Stove, refrigerator, microwave, dishwasher, trash compactor, washer and dryer to convey. Title 5 passed. Town sewer is in the street. ***** Open House Sunday October 1, 2023. 11am-1230pm ****
Sold for $505,900
$505,900
146 Electric Ave, Lunenburg, MA 01462
3beds
2,211sqft
Single Family Residence
Built in 1950
0.93 Acres Lot
$549,100 Zestimate®
$229/sqft
$3,547 Estimated rent
Home value
$549,100
$505,000 - $599,000
$3,547/mo
Zestimate® history
Owner options
List your home for rent
$3,547/mo
Rent Zestimate®
Find your next renter with Zillow Rental Manager. Plus, with online applications, you can quickly screen prospective tenants – for free.
$3,547/mo
Rent Zestimate®
Refinance and save
$3,399/mo
Est. payment
Refinancing to a lower rate could help reduce your monthly payments and save thousands over the life of the loan.
$3,399/mo
Est. payment
Explore your selling options
Work with a Zillow partner agent
Leverage their expertise and Zillow's premium Showcase listings to get your home seen by more buyers.
Get startedList with your own agent
Get your home in front of millions of buyers by listing it on Zillow.
Learn how to do itSell it yourself
Take full control of how buyers see your home on Zillow by listing For Sale by Owner (FSBO).
List your homeWhat's special
Garage atticLunenburg brick ranchLots of storageLarge basementGleaming hardwood floors
Zillow last checked:
Listing updated:
Listed by:
Brian McCauliff 978-729-3665,
OWN IT, A 100% Commission Brokerage 508-667-4931
Bought with:
Sheila Turgeon
LAER Realty Partners / Rose Homes & Real Estate
Source: MLS PIN,MLS#: 73164906
Facts & features
Interior
Bedrooms & bathrooms
- Bedrooms: 3
- Bathrooms: 2
- Full bathrooms: 1
- 1/2 bathrooms: 1
- Main level bathrooms: 1
- Main level bedrooms: 3
Primary bedroom
- Features: Ceiling Fan(s), Walk-In Closet(s), Flooring - Wall to Wall Carpet, Window(s) - Picture
- Level: Main,First
Bedroom 2
- Features: Closet, Flooring - Hardwood
- Level: Main,First
Bedroom 3
- Features: Closet, Flooring - Hardwood
- Level: Main
Primary bathroom
- Features: No
Bathroom 1
- Features: Bathroom - Full, Bathroom - With Tub & Shower, Closet - Linen
- Level: Main,First
Bathroom 2
- Features: Bathroom - Half, Flooring - Stone/Ceramic Tile
- Level: First
Dining room
- Level: First
Family room
- Features: Wood / Coal / Pellet Stove, Flooring - Hardwood
- Level: Main,First
Kitchen
- Features: Flooring - Stone/Ceramic Tile, Dining Area, Kitchen Island, Cabinets - Upgraded, Exterior Access, Lighting - Overhead, Breezeway, Decorative Molding
- Level: Main,First
Living room
- Features: Wood / Coal / Pellet Stove, Ceiling Fan(s), Beamed Ceilings, Flooring - Hardwood, Window(s) - Picture, Attic Access, Cable Hookup
- Level: Main,First
Heating
- Baseboard, Electric Baseboard, Oil, Pellet Stove
Cooling
- Window Unit(s)
Appliances
- Included: Water Heater, Electric Water Heater, Tankless Water Heater, Range, Dishwasher, Trash Compactor, Microwave, Refrigerator, Washer, Dryer, ENERGY STAR Qualified Refrigerator, ENERGY STAR Qualified Dryer, ENERGY STAR Qualified Dishwasher, ENERGY STAR Qualified Washer, Plumbed For Ice Maker
- Laundry: Electric Dryer Hookup, Washer Hookup
Features
- Walk-up Attic
- Flooring: Wood, Tile, Vinyl, Carpet
- Doors: Insulated Doors, Storm Door(s)
- Windows: Insulated Windows, Storm Window(s)
- Basement: Full,Walk-Out Access,Interior Entry,Sump Pump,Concrete
- Number of fireplaces: 2
- Fireplace features: Family Room, Living Room
Interior area
- Total structure area: 2,211
- Total interior livable area: 2,211 sqft
Property
Parking
- Total spaces: 6
- Parking features: Attached, Paved Drive, Off Street
- Attached garage spaces: 2
- Uncovered spaces: 4
Features
- Patio & porch: Porch, Porch - Enclosed, Patio
- Exterior features: Porch, Porch - Enclosed, Patio, Rain Gutters
- Has view: Yes
- View description: Scenic View(s)
- Waterfront features: Lake/Pond, 1 to 2 Mile To Beach, Beach Ownership(Public)
Lot
- Size: 0.93 Acres
- Features: Wooded, Easements, Gentle Sloping, Level
Details
- Foundation area: 2698
- Parcel number: M:077.0 B:0009 L:0000.0,1598173
- Zoning: RA
Construction
Type & style
- Home type: SingleFamily
- Architectural style: Ranch
- Property subtype: Single Family Residence
Materials
- Frame, Brick
- Foundation: Block
- Roof: Shingle
Condition
- Year built: 1950
Utilities & green energy
- Electric: 110 Volts, 220 Volts, Circuit Breakers, 60 Amps/Less, 100 Amp Service
- Sewer: Private Sewer
- Water: Public
- Utilities for property: for Electric Range, for Electric Oven, for Electric Dryer, Washer Hookup, Icemaker Connection
Community & HOA
Community
- Features: Shopping, Park, Walk/Jog Trails, Golf, Conservation Area, House of Worship, Public School, University
HOA
- Has HOA: No
Location
- Region: Lunenburg
Financial & listing details
- Price per square foot: $229/sqft
- Tax assessed value: $439,600
- Annual tax amount: $6,427
- Date on market: 8/1/2026
- Listing terms: Seller W/Participate
Price history
| Date | Event | Price |
|---|---|---|
| 11/29/2023 | Sold | $505,900-0.8%$229/sqft |
Source: MLS PIN #73164906 Report a problem | ||
| 11/12/2023 | Contingent | $509,900$231/sqft |
Source: MLS PIN #73164906 Report a problem | ||
| 9/28/2023 | Listed for sale | $509,900$231/sqft |
Source: MLS PIN #73164906 Report a problem | ||
Public tax history
| Year | Property taxes | Tax assessment |
|---|---|---|
| 2025 | $6,698 +5.3% | $466,400 +3.3% |
| 2024 | $6,363 -1% | $451,300 +2.7% |
| 2023 | $6,427 +7.2% | $439,600 +26% |
| 2022 | $5,996 +28.8% | $348,800 +35.8% |
| 2021 | $4,655 | $256,900 |
| 2020 | $4,655 +5.1% | $256,900 +8.4% |
| 2019 | $4,429 -14% | $237,100 -9.3% |
| 2018 | $5,148 +1.2% | $261,300 +2.6% |
| 2017 | $5,089 +1.8% | $254,700 -0.1% |
| 2016 | $5,001 +10.5% | $255,000 +3.2% |
| 2015 | $4,527 +4.3% | $247,100 +2.4% |
| 2014 | $4,341 +3.1% | $241,300 -0.8% |
| 2013 | $4,209 +1.9% | $243,300 -0.9% |
| 2012 | $4,130 +5.9% | $245,400 +1.7% |
| 2011 | $3,899 -7.2% | $241,300 -18.5% |
| 2010 | $4,202 +4.3% | $295,900 -4.2% |
| 2009 | $4,028 +3.2% | $308,900 -3.2% |
| 2008 | $3,904 +3.3% | $319,200 +2.4% |
| 2007 | $3,781 -3.1% | $311,700 -0.9% |
| 2006 | $3,902 -11.8% | $314,400 -5.2% |
| 2005 | $4,424 +2.4% | $331,600 +8.9% |
| 2004 | $4,322 +12.5% | $304,400 +4% |
| 2003 | $3,842 +10.5% | $292,800 +34.4% |
| 2001 | $3,476 +4.4% | $217,900 +8.8% |
| 2000 | $3,329 +14.8% | $200,300 +10.7% |
| 1995 | $2,900 | $180,900 |
Find assessor info on the county website
Neighborhood: 01462
Nearby homes
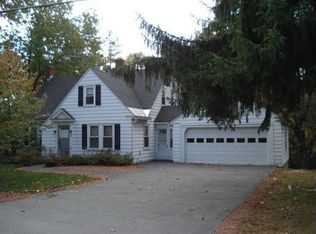
- $622,1003 bd2 ba3k sqft155 Electric Ave, Lunenburg, MA 01462Off Market
- $458,7004 bd1 ba1.8k sqft158 Electric Ave, Lunenburg, MA 01462Off Market
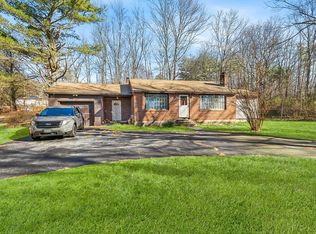
- $348,0002 bd1 ba1k sqft137 Electric Ave, Lunenburg, MA 01462Sold
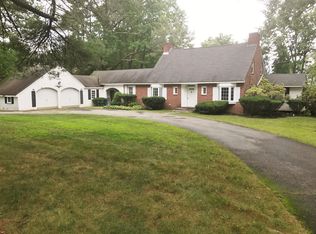
- $480,9003 bd2 ba1.7k sqft132 Electric Ave, Lunenburg, MA 01462Off Market
- $900-- bd-- ba-- sqft157R Electric Ave, Lunenburg, MA 01462Off Market
- $470,3002 bd1 ba1.6k sqft168 Electric Ave, Lunenburg, MA 01462Off Market
- $400,0002 bd1 ba1.2k sqft77 Upland Ave, Lunenburg, MA 01462Sold
- $489,0003 bd2 ba1.7k sqft171 Electric Ave, Lunenburg, MA 01462Off Market
Nearby schools
GreatSchools rating
- 6/10Turkey Hill Elementary SchoolGrades: 3-5Distance: 2 mi
- 7/10Lunenburg Middle SchoolGrades: 6-8Distance: 1.9 mi
- 8/10Lunenburg High SchoolGrades: 9-12Distance: 1.9 mi
Get a cash offer in 3 minutes
Find out how much your home could sell for in as little as 3 minutes with a no-obligation cash offer.
Estimated market value
$549,100
Get a cash offer in 3 minutes
Find out how much your home could sell for in as little as 3 minutes with a no-obligation cash offer.
Estimated market value
$549,100
- Massachusetts
- Worcester County
- Lunenburg
- 01462
- 146 Electric Ave
