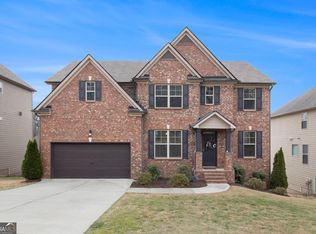
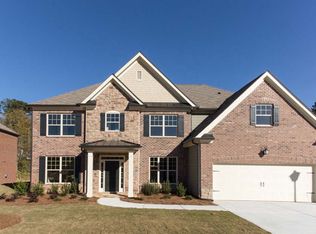
Welcome to 146 Elmsdale Lane. This spacious & elegant, executive-style home is in an HOA community with a beautiful pool, tennis courts, and clubhouse. The main level features a grand foyer entrance, inviting you inside and revealing a formal living & dining room, ideal for entertaining friends and family. An additional bonus room makes the perfect space for a home office. Continue inside to the kitchen, featuring a sitting/eating area, breakfast bar, granite, stainless steel appliances, a walk-in pantry, and plenty of storage and counter space. Adjacent to the kitchen is a family room with soaring ceilings, a fireplace, and plenty of natural light from the floor-to-ceiling windows. A rear door opens to a patio overlooking the fenced-in backyard, perfect for grilling and relaxing. A guest bedroom and bathroom are on the main level, tucked away for privacy. Head upstairs to the second level where a bonus space overlooks the family room below. This would make a great playroom, media room, or recreation room. Do not get lost in the oversized ownerCOs suite with a sitting area, a huge closet for all your wardrobes, a dual vanity, a garden tub, and a separate shower. The perfect retreat for relaxation! Three additional guest bedrooms and two nicely appointed guest bathrooms finish the second level. Located within minutes of freeways, I-85, the airport, shopping, and some great eateries! You will appreciate all the space this home offers, plus the neighborhood amenities. Do not let this amazing opportunity pass you by. Take a tour and make this your home today.
Closed
Zillow last checked:
Listing updated:
Bought with:
Natarsha Scott, 436594
Greenhouse International Real Estate
Source: GAMLS,MLS#: 10378147
Price history
| Date | Event | Price |
|---|---|---|
| 3/12/2025 | Sold | $484,000+1.9%$78/sqft |
Source:  GAMLS #10378147 Report a problem GAMLS #10378147 Report a problem | ||
| 2/15/2025 | Pending sale | $474,900$76/sqft |
Source:  FMLS GA #7456077 Report a problem FMLS GA #7456077 Report a problem | ||
| 1/18/2025 | Price change | $474,900-3.1%$76/sqft |
Source: FMLS GA #7456077 Report a problem | ||
| 12/19/2024 | Price change | $489,900-3%$79/sqft |
Source: FMLS GA #7456077 Report a problem | ||
| 11/19/2024 | Price change | $504,900-1.9%$81/sqft |
Source: GAMLS #10378147 Report a problem | ||
| 10/17/2024 | Price change | $514,900-1.9%$83/sqft |
Source: FMLS GA #7456077 Report a problem | ||
| 9/14/2024 | Listed for sale | $524,900$84/sqft |
Source: FMLS GA #7456077 Report a problem | ||
| 8/2/2024 | Listing removed | -- |
Source: GAMLS #10306136 Report a problem | ||
| 7/25/2024 | Price change | $524,900-2.8%$84/sqft |
Source: GAMLS #10306136 Report a problem | ||
| 6/4/2024 | Price change | $540,000-5.3%$87/sqft |
Source: GAMLS #10306136 Report a problem | ||
| 5/24/2024 | Listed for sale | $570,000$92/sqft |
Source: FMLS GA #7392568 Report a problem | ||
| 5/24/2024 | Listing removed | $570,000$92/sqft |
Source: FMLS GA #7322531 Report a problem | ||
| 4/26/2024 | Price change | $570,000-3.4%$92/sqft |
Source: FMLS GA #7322531 Report a problem | ||
| 4/8/2024 | Price change | $589,900-1.7%$95/sqft |
Source: GAMLS #10242070 Report a problem | ||
| 1/16/2024 | Listed for sale | $599,900+9.1%$96/sqft |
Source: FMLS GA #7322531 Report a problem | ||
| 5/11/2022 | Sold | $550,000$88/sqft |
Source: Public Record Report a problem | ||
| 4/22/2022 | Pending sale | $550,000$88/sqft |
Source: FMLS GA #7019491 Report a problem | ||
| 4/14/2022 | Contingent | $550,000$88/sqft |
Source: GAMLS #10031912 Report a problem | ||
| 4/5/2022 | Price change | $550,000-3.3%$88/sqft |
Source: GAMLS #10031912 Report a problem | ||
| 3/24/2022 | Listed for sale | $569,000+26.4%$91/sqft |
Source: FMLS GA #7019491 Report a problem | ||
| 3/16/2022 | Sold | $450,000-19.6%$72/sqft |
Source: Public Record Report a problem | ||
| 1/12/2022 | Price change | $560,000-8.2%$90/sqft |
Source: GAMLS #10010678 Report a problem | ||
| 1/3/2022 | Listed for sale | $610,000+109%$98/sqft |
Source: GAMLS #10010678 Report a problem | ||
| 4/30/2008 | Sold | $291,900$47/sqft |
Source: Public Record Report a problem | ||

Get a cash offer in 3 minutes
Find out how much your home could sell for in as little as 3 minutes with a no-obligation cash offer.
Estimated market value
$475,700
