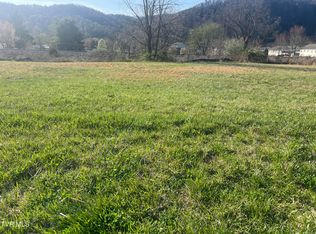
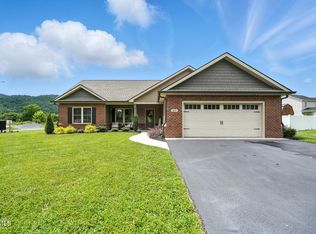
Gorgeous new construction ,ONE LEVEL home with an open floor plan offering 3 bedrooms, 2 bathrooms and 2 car garage. The Durham plan has maintenance free LVP floors throughout (NO carpet!) large living room featuring a custom natural gas fireplace and access to the covered back patio. The chef of the family will love the kitchen that features plenty of cabinetry, quartz countertops, subway backsplash, stainless appliances (natural gas range), pantry and an island overlooking the living room. The primary suite is sure to impress with dual vanity sinks, accent wall, walk in shower and large closet with laminate shelving. On the other side of the home there are 2 additional bedrooms, each with ample closet space and a full bathroom. Enjoy the evenings on the covered back patio overlooking the backayrd. Fishery Village community is conveniently located in Erwin near resturatns and I-26. Taxes to be assessed. All information herein deemed reliable but subject to buyers verification.
Estimated completion- February 2026.
217 days
|
364
|
25
|
Zillow last checked:
Listing updated:
Listed by:
Meghan Masters423-202-5208,
Property Executives Johnson City423-952-0226,
Erin Brooks423-943-7650,
Property Executives Johnson City
Source: TVRMLS,MLS#: 9990088
Facts & features
Interior
Bedrooms & bathrooms
Bedrooms: 3
Bathrooms: 2
Full bathrooms: 2
Primary bedroom
Level: Lower
Heating
Fireplace(s), Heat Pump
Cooling
Ceiling Fan(s), Heat Pump
Appliances
Included: Dishwasher, Disposal, Gas Range, Microwave
Laundry: Electric Dryer Hookup, Washer Hookup
Features
Master Downstairs, Entrance Foyer, Kitchen Island, Open Floorplan, Pantry, Solid Surface Counters, Walk-In Closet(s)
Flooring: Luxury Vinyl, Tile
Windows: Double Pane Windows, Insulated Windows
Number of fireplaces: 1
Fireplace features: Living Room
Interior area
Total structure area: 1,589
Total interior livable area: 1,589 sqft
Property
Parking
Total spaces: 2
Parking features: Driveway, Attached, Concrete, Garage Door Opener
Attached garage spaces: 2
Has uncovered spaces: Yes
Features
Levels: One
Stories: 1
Patio & porch: Covered, Front Porch, Rear Patio
Lot
Size: 9,583 Square Feet
Dimensions: 350 x 100
Topography: Cleared
Details
Parcel number: 017i F 006.00
Zoning: Residential
Construction
Type & style
Home type: SingleFamily
Architectural style: Ranch
Property subtype: Single Family Residence, Residential
Materials
Brick, Vinyl Siding
Foundation: Slab
Roof: Shingle
Condition
New Construction
New construction: Yes
Year built: 2026
Utilities & green energy
Sewer: Public Sewer
Water: Public
Utilities for property: Cable Available, Electricity Connected, Natural Gas Connected, Sewer Connected, Water Connected, Underground Utilities