Immaculate and extensively renovated, 146 Farm Street is a love-at-first-sight Fall superstar set on 2.7+ pastoral acres in one of Dover’s most convenient locations—steps from D/S Middle and H.S campuses. Incredible whole-house renovation incl. kitchen, bathrooms, windows, boiler and more makes this a rare, move-in-ready opportunity. Set back from the road, curvy, tree-lined driveway creates privacy and generous front lawn w/charming split-rail fence delivers brilliant curb appeal. Inside, luxurious double story foyer w/chandelier lighting is exquisite. Designer kitchen is anchored by six-seat quartz island and features farmhouse sink, Bosch wall/convection ovens, induction cooking, coffee bar w/prep sink and wine refrigerator, plus abundant custom drawer storage. Amazing. Slider opens to patio and firepit overlooking gorgeous, level backyard—an “outdoor room” for BBQs and warm-weather entertaining. Cathedral-ceiling great rm, cozy open-concept fam rm w/stunning stone wall and wood-burning fireplace, din rm w/floor-to-ceiling bay window and an elegant living room with second wood-burning fireplace provide enormous living spaces for both everyday life and holiday gatherings. New oversized Andersen 8-over-8 windows flood the home w/spectacular natural light. Spacious first-floor home office is privately positioned away from main living areas. Two-car garage leads to dedicated laundry rm w/folding counter and mudrm perfectly zoned to keep busy households organized. Full bath w/shower plus powder rm completes this level. Upstairs are four generous bdrms w/beautiful property views, exceptional closet storage and flawless hardwood floors. Magnificent primary suite features newly renovated bath w/separate vanities, sconce lighting and ample closet space. Family bath w/linen storage completes the second level. Finished LL provides enormous bonus space for gym, playrm or ping-pong. Showings begin Saturday 10/3.
For sale
$2,195,000
146 Farm St, Dover, MA 02030
5beds
5,574sqft
Single Family Residence
Built in 1971
2.71 Acres Lot
$2,125,400 Zestimate®
$394/sqft
$-- HOA
What's special
Two-car garageFlawless hardwood floorsCurvy tree-lined drivewayExceptional closet storageInduction cookingFarmhouse sinkAbundant custom drawer storage
- 2 days
- 605
- 58
Zillow last checked:
Listing updated:
Listed by:
The Bauman Group 617-510-4994,
Gibson Sotheby's International Realty 781-444-8383,
Annie Bauman 617-510-4994
Source: MLS PIN,MLS#: 73584853
Facts & features
Interior
Bedrooms & bathrooms
- Bedrooms: 5
- Bathrooms: 4
- Full bathrooms: 3
- 1/2 bathrooms: 1
Primary bedroom
- Features: Bathroom - Full, Closet, Flooring - Hardwood, Flooring - Stone/Ceramic Tile, Double Vanity, Recessed Lighting, Lighting - Sconce
- Level: Second
- Area: 320
- Dimensions: 20 x 16
Bedroom 2
- Features: Closet, Flooring - Hardwood
- Level: Second
- Area: 208
- Dimensions: 13 x 16
Bedroom 3
- Features: Closet, Flooring - Hardwood
- Level: Second
- Area: 180
- Dimensions: 15 x 12
Bedroom 4
- Features: Closet, Flooring - Hardwood
- Level: Second
- Area: 224
- Dimensions: 14 x 16
Bedroom 5
- Features: Closet, Flooring - Hardwood
- Level: Second
- Area: 196
- Dimensions: 14 x 14
Primary bathroom
- Features: Yes
Bathroom 1
- Features: Bathroom - Half, Flooring - Stone/Ceramic Tile, Lighting - Sconce
- Level: First
- Area: 64
- Dimensions: 8 x 8
Bathroom 2
- Features: Bathroom - Full, Bathroom - Tiled With Shower Stall, Flooring - Stone/Ceramic Tile, Lighting - Sconce
- Level: First
- Area: 66
- Dimensions: 6 x 11
Bathroom 3
- Features: Bathroom - Full, Bathroom - Tiled With Tub & Shower, Closet - Linen, Flooring - Stone/Ceramic Tile, Double Vanity, Recessed Lighting
- Level: Second
- Area: 96
- Dimensions: 8 x 12
Dining room
- Features: Flooring - Hardwood, Window(s) - Bay/Bow/Box, Wainscoting
- Level: First
- Area: 252
- Dimensions: 14 x 18
Family room
- Features: Flooring - Hardwood, Window(s) - Bay/Bow/Box, Recessed Lighting
- Level: First
- Area: 378
- Dimensions: 21 x 18
Kitchen
- Features: Flooring - Hardwood, Countertops - Stone/Granite/Solid, Kitchen Island, Exterior Access, Recessed Lighting, Slider, Stainless Steel Appliances, Wine Chiller, Lighting - Pendant
- Level: First
- Area: 336
- Dimensions: 21 x 16
Living room
- Features: Flooring - Hardwood, Lighting - Sconce
- Level: First
- Area: 368
- Dimensions: 23 x 16
Office
- Features: Closet, Flooring - Hardwood
- Level: First
- Area: 144
- Dimensions: 12 x 12
Heating
- Baseboard, Oil, Fireplace
Cooling
- Heat Pump
Appliances
- Included: Water Heater, Electric Water Heater, Oven, Dishwasher, Microwave, Range, Refrigerator, Washer, Dryer, Water Treatment, Wine Refrigerator, Range Hood, Water Softener, Plumbed For Ice Maker
- Laundry: Flooring - Stone/Ceramic Tile, Sink, First Floor, Electric Dryer Hookup, Washer Hookup
Features
- Vaulted Ceiling(s), Recessed Lighting, Cathedral Ceiling(s), Lighting - Sconce, Lighting - Overhead, Closet, Great Room, Foyer, Mud Room, Office, Bonus Room
- Flooring: Tile, Carpet, Hardwood, Flooring - Hardwood, Flooring - Stone/Ceramic Tile, Flooring - Wall to Wall Carpet
- Doors: French Doors
- Basement: Full,Partially Finished,Sump Pump
- Number of fireplaces: 3
- Fireplace features: Family Room, Living Room
Interior area
- Total structure area: 5,574
- Total interior livable area: 5,574 sqft
- Finished area above ground: 4,248
- Finished area below ground: 1,326
Property
Parking
- Total spaces: 7
- Parking features: Attached, Garage Door Opener, Storage, Garage Faces Side, Paved Drive, Off Street, Paved
- Attached garage spaces: 2
- Uncovered spaces: 5
Features
- Patio & porch: Patio
- Exterior features: Patio, Rain Gutters, Professional Landscaping, Sprinkler System, Invisible Fence
- Fencing: Invisible
- Has view: Yes
- View description: Scenic View(s)
Lot
- Size: 2.71 Acres
- Features: Corner Lot, Level
Details
- Parcel number: M:0020 B:0032 L:0000,79651
- Zoning: R2
Construction
Type & style
- Home type: SingleFamily
- Architectural style: Colonial
- Property subtype: Single Family Residence
Materials
- Frame
- Foundation: Concrete Perimeter
- Roof: Shingle
Condition
- Year built: 1971
Utilities & green energy
- Electric: 200+ Amp Service
- Sewer: Private Sewer
- Water: Private
- Utilities for property: for Electric Range, for Electric Oven, for Electric Dryer, Washer Hookup, Icemaker Connection
Community & HOA
Community
- Features: Public Transportation, Shopping, Pool, Tennis Court(s), Park, Walk/Jog Trails, Stable(s), Golf, Medical Facility, Laundromat, Bike Path, Conservation Area, Highway Access, House of Worship, Private School, Public School, T-Station, University
HOA
- Has HOA: No
Location
- Region: Dover
Financial & listing details
- Price per square foot: $394/sqft
- Tax assessed value: $1,704,200
- Annual tax amount: $19,070
- Date on market: 9/30/2026
- Exclusions: Living Room And Dining Room Drapes
- Road surface type: Paved
Estimated market value
$2,125,400
$2.02M - $2.23M
$8,887/mo
Price history
| Date | Event | Price |
|---|---|---|
| 9/30/2026 | Listed for sale | $2,195,000+66.3%$394/sqft |
Source: MLS PIN #73584853 Report a problem | ||
| 9/30/2019 | Sold | $1,320,000-9%$237/sqft |
Source: Public Record Report a problem | ||
| 7/24/2019 | Pending sale | $1,450,000$260/sqft |
Source: Robert Paul Properties #72399197 Report a problem | ||
| 5/17/2019 | Price change | $1,450,000-3.3%$260/sqft |
Source: Robert Paul Properties #72399197 Report a problem | ||
| 1/18/2019 | Price change | $1,499,000-3%$269/sqft |
Source: Robert Paul Properties #72399197 Report a problem | ||
| 9/21/2018 | Listed for sale | $1,545,000+237.7%$277/sqft |
Source: Robert Paul Properties #72399197 Report a problem | ||
| 11/4/1991 | Sold | $457,500-3.7%$82/sqft |
Source: Public Record Report a problem | ||
| 12/7/1990 | Sold | $475,000-11.2%$85/sqft |
Source: Public Record Report a problem | ||
| 5/3/1989 | Sold | $535,000$96/sqft |
Source: Public Record Report a problem | ||
Public tax history
| Year | Property taxes | Tax assessment |
|---|---|---|
| 2025 | $18,704 +5.7% | $1,659,600 +2.8% |
| 2024 | $17,700 +2.5% | $1,615,000 +14% |
| 2023 | $17,268 +4.2% | $1,416,600 +6.2% |
| 2022 | $16,574 -1.8% | $1,334,500 +1.9% |
| 2021 | $16,877 +0.4% | $1,309,300 |
| 2020 | $16,811 -0.7% | $1,309,300 |
| 2019 | $16,929 +8.9% | $1,309,300 +8.1% |
| 2018 | $15,545 +5.8% | $1,210,700 +7.5% |
| 2017 | $14,697 +0.3% | $1,126,200 -1% |
| 2016 | $14,646 -7.6% | $1,137,100 -8.9% |
| 2015 | $15,858 +11.2% | $1,248,700 +14.6% |
| 2014 | $14,255 -14% | $1,089,800 -15.8% |
| 2013 | $16,573 +1.5% | $1,294,800 -5.5% |
| 2012 | $16,327 -0.5% | $1,369,700 -2.4% |
| 2011 | $16,414 -3.4% | $1,402,900 -9.9% |
| 2010 | $16,998 +7.7% | $1,556,600 -2.8% |
| 2009 | $15,787 +4.6% | $1,601,100 +3.4% |
| 2008 | $15,098 +1.5% | $1,548,500 -4.2% |
| 2007 | $14,869 +3.2% | $1,616,200 +2.1% |
| 2006 | $14,411 +6.2% | $1,583,600 -1.5% |
| 2005 | $13,571 +12.6% | $1,607,900 +20.2% |
| 2004 | $12,054 +9.6% | $1,337,800 +11.6% |
| 2003 | $11,002 +11.6% | $1,198,500 +37.9% |
| 2001 | $9,857 +48.9% | $869,200 +49.1% |
| 1996 | $6,618 | $583,100 |
Find assessor info on the county website
Monthly payment
Est. payment
Payment breakdown
Explore the cost of this home by adjusting the details. Changes won't be saved.Climate risks
Neighborhood: 02030
Nearby schools
Schools provided by the listing agent
- Elementary: Chickering
- Middle: Dover/Sherborn
- High: Dover/Sherborn
Source: MLS PIN. This data may not be complete. We recommend contacting the local school district to confirm school assignments for this home.
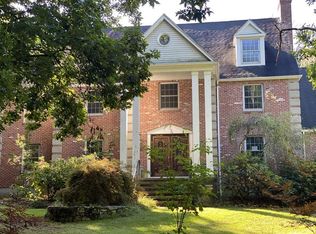
Similar homes
- $2,199,0005 bd5 ba6.7k sqft11 Fox Run Rd, Dover, MA 02030For Sale
 MLS ID #73551128, The Bauman Group, Gibson Sotheby's International Realty. MLS PIN
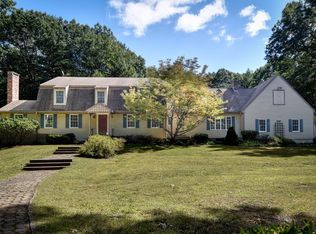
 - $2,295,0004 bd4 ba4.9k sqft6 Tower Dr, Dover, MA 02030For Sale
 MLS ID #73578919, The Atwood Scannell Team, Dover Country Properties Inc.. MLS PIN
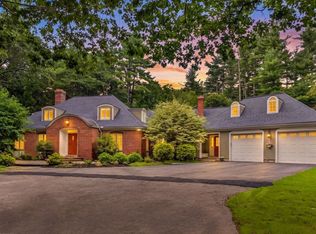
 - $1,750,0004 bd4 ba3.4k sqft46 Donnelly Dr, Dover, MA 02030For Sale
 MLS ID #73581932, John Hughes, Dover Country Properties Inc.. MLS PIN
 - $2,399,0004 bd5 ba6k sqft8 Buttercup Ln, Dover, MA 02030For Sale
 MLS ID #73573228, Amy Caffrey, Compass. MLS PIN
