Welcome to this lovingly maintained and thoughtfully upgraded 5-bedroom, 3 full-bath home with a bonus room and 2-car garage, located on a premium corner lot in the heart of Mansker Farms.
This home features a brand-new back deck and stairs, freshly stained and built from the ground up in Spring 2025—perfect for outdoor entertaining! The covered front porch, fenced tree-lined backyard, and open-concept layout offer space, comfort, and charm. Interior highlights include: Tall ceilings with a two-story foyer and family room, formal dining room with trey ceiling and chandelier open kitchen with breakfast nook and brand-new stainless steel appliances. Family room with fireplace, Primary suite and second suite on the main level, Fresh paint and new carpet throughout
Behind the scenes, this home offers peace of mind with numerous system upgrades, including:
Brand-new back deck & stairs (Spring 2025)
Roof replaced in 2020 (Atlas Prolam Architectural, 25-year roof)
New furnace control panel (2023)
Replaced AC unit with 10-year warranty (2018)
Water heater replaced (2016) + pressure valve updated (2019)
Garage door tension spring replaced (2020)
Crawl space humidifier installed (2014)
HVAC ductwork replaced in most of downstairs (2022)
You’ll also benefit from a walk-in crawl space with dehumidifier, Neighborhood amenities: 2 community pools, basketball, tennis, and sand volleyball courts, playgrounds, and walking trails. All just minutes from Vietnam Veterans Pkwy and I-65.
Closed
$628,999
146 Fieldcrest Cir, Hendersonville, TN 37075
5beds
3,280sqft
Single Family Residence, Residential
Built in 2004
0.49 Acres Lot
$626,000 Zestimate®
$192/sqft
$3,300 Estimated rent
Home value
$626,000
$588,000 - $670,000
$3,300/mo
Zestimate® history
Owner options
List your home for rent
$3,300/mo
Rent Zestimate®
Find your next renter with Zillow Rental Manager. Plus, with online applications, you can quickly screen prospective tenants – for free.
$3,300/mo
Rent Zestimate®
Refinance and save
$3,686/mo
Est. payment
Refinancing to a lower rate could help reduce your monthly payments and save thousands over the life of the loan.
$3,686/mo
Est. payment
Explore your selling options
Work with a Zillow partner agent
Leverage their expertise and Zillow's premium Showcase listings to get your home seen by more buyers.
Get startedList with your own agent
Get your home in front of millions of buyers by listing it on Zillow.
Learn how to do itSell it yourself
Take full control of how buyers see your home on Zillow by listing For Sale by Owner (FSBO).
List your homeWhat's special
Fenced tree-lined backyardCovered front porchFresh paintNew carpetOpen-concept layoutOpen kitchenBreakfast nook
Zillow last checked:
Listing updated:
Listed by:
Tina Cole 615-878-4145,
Real Broker
Bought with:
Angela Ballou, 326426
Reliant Realty ERA Powered
Source: RealTracs MLS as distributed by MLS GRID,MLS#: 2905566
Facts & features
Interior
Bedrooms & bathrooms
- Bedrooms: 5
- Bathrooms: 3
- Full bathrooms: 3
- Main level bedrooms: 2
Bedroom 2
- Features: Bath
- Level: Bath
- Area: 140 Square Feet
- Dimensions: 10x14
Bedroom 3
- Features: Walk-In Closet(s)
- Level: Walk-In Closet(s)
- Area: 196 Square Feet
- Dimensions: 14x14
Bedroom 4
- Features: Walk-In Closet(s)
- Level: Walk-In Closet(s)
- Area: 240 Square Feet
- Dimensions: 12x20
Primary bathroom
- Features: Double Vanity
- Level: Double Vanity
Living room
- Features: Formal
- Level: Formal
- Area: 374 Square Feet
- Dimensions: 22x17
Recreation room
- Features: Second Floor
- Level: Second Floor
- Area: 247 Square Feet
- Dimensions: 13x19
Heating
- Central, Natural Gas
Cooling
- Central Air
Appliances
- Included: Oven, Electric Range, Dishwasher, Dryer, Microwave, Refrigerator, Stainless Steel Appliance(s), Washer
Features
- Ceiling Fan(s), Entrance Foyer, Extra Closets, High Ceilings, Open Floorplan, Pantry, Redecorated, Walk-In Closet(s)
- Flooring: Carpet, Wood, Tile
- Basement: Crawl Space
- Number of fireplaces: 1
- Fireplace features: Family Room, Gas
Interior area
- Total structure area: 3,280
- Total interior livable area: 3,280 sqft
- Finished area above ground: 3,280
Property
Parking
- Total spaces: 2
- Parking features: Garage Door Opener, Garage Faces Front
- Attached garage spaces: 2
Features
- Levels: Two
- Stories: 2
Lot
- Size: 0.49 Acres
Details
- Parcel number: 144I J 00800 000
- Special conditions: Standard
Construction
Type & style
- Home type: SingleFamily
- Property subtype: Single Family Residence, Residential
Materials
- Brick, Vinyl Siding
Condition
- New construction: No
- Year built: 2004
Utilities & green energy
- Sewer: Public Sewer
- Water: Public
- Utilities for property: Natural Gas Available, Water Available
Community & HOA
Community
- Security: Smoke Detector(s)
- Subdivision: Mansker Farms
HOA
- Has HOA: Yes
- Services included: Recreation Facilities
- HOA fee: $50 monthly
- Second HOA fee: $250 one time
Location
- Region: Hendersonville
Financial & listing details
- Price per square foot: $192/sqft
- Tax assessed value: $591,400
- Annual tax amount: $2,971
- Date on market: 6/9/2025
Price history
| Date | Event | Price |
|---|---|---|
| 7/28/2025 | Sold | $628,999+1.5%$192/sqft |
Source:  RealTracs MLS as distributed by MLS GRID #2905566 Report a problem RealTracs MLS as distributed by MLS GRID #2905566 Report a problem | ||
| 6/26/2025 | Contingent | $619,999$189/sqft |
Source: RealTracs MLS as distributed by MLS GRID #2905566 Report a problem | ||
| 6/9/2025 | Listed for sale | $619,999$189/sqft |
Source: RealTracs MLS as distributed by MLS GRID #2905566 Report a problem | ||
Public tax history
| Year | Property taxes | Tax assessment |
|---|---|---|
| 2025 | $2,971 | $147,850 |
| 2024 | $2,971 -3.7% | $147,850 +51.9% |
| 2023 | $3,086 -0.3% | $97,325 -75% |
| 2022 | $3,095 +40.6% | $389,300 |
| 2021 | $2,201 | $389,300 |
| 2020 | $2,201 -28.9% | $389,300 |
| 2019 | $3,096 +445.3% | $389,300 +29.9% |
| 2018 | $568 -79% | $299,600 |
| 2017 | $2,704 | -- |
| 2016 | $2,704 | -- |
| 2015 | $2,704 +14% | -- |
| 2014 | $2,373 +12.6% | -- |
| 2011 | $2,108 -0.6% | $79,393 |
| 2010 | $2,120 | $79,393 |
| 2009 | $2,120 | $79,393 |
| 2008 | -- | $79,393 +7.1% |
| 2007 | $2,156 | $74,112 |
| 2006 | $2,156 +0.6% | $74,112 +14.4% |
| 2005 | $2,144 | $64,781 |
Find assessor info on the county website
Neighborhood: 37075
Nearby homes
- $524,100-- bd3 ba2.7k sqft148 Fieldcrest Cir, Hendersonville, TN 37075Off Market
- $573,2005 bd3 ba3.1k sqft144 Fieldcrest Cir, Hendersonville, TN 37075Off Market
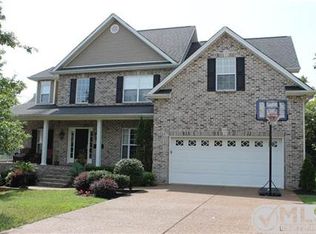
- $529,4004 bd3 ba2.6k sqft150 Fieldcrest Cir, Hendersonville, TN 37075Off Market
- $525,0004 bd3 ba2.8k sqft142 Fieldcrest Cir, Hendersonville, TN 37075Off Market
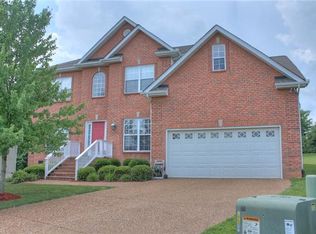
- $610,3004 bd3 ba3.1k sqft101 Castle Ct, Hendersonville, TN 37075Off Market
- $495,6003 bd2 ba2.2k sqft129 Fieldcrest Cir, Hendersonville, TN 37075Off Market
- $501,8004 bd2 ba2.6k sqft140 Fieldcrest Cir, Hendersonville, TN 37075Off Market
- $570,8003 bd3 ba2.7k sqft152 Fieldcrest Cir, Hendersonville, TN 37075Off Market
Nearby schools
GreatSchools rating
- 8/10Madison Creek Elementary SchoolGrades: PK-5Distance: 1.5 mi
- 9/10T. W. Hunter Middle SchoolGrades: 6-8Distance: 4 mi
- 7/10Beech Sr High SchoolGrades: 9-12Distance: 3.8 mi
Schools provided by the listing agent
- Elementary: Madison Creek Elementary
- Middle: T. W. Hunter Middle School
- High: Beech Sr High School
Source: RealTracs MLS as distributed by MLS GRID. This data may not be complete. We recommend contacting the local school district to confirm school assignments for this home.
Get a cash offer in 3 minutes
Find out how much your home could sell for in as little as 3 minutes with a no-obligation cash offer.
Estimated market value
$626,000
Get a cash offer in 3 minutes
Find out how much your home could sell for in as little as 3 minutes with a no-obligation cash offer.
Estimated market value
$626,000
- Tennessee
- Sumner County
- Hendersonville
- 37075
- 146 Fieldcrest Cir
Nearby cities
Nearby zip codes
Other Hendersonville Topics
