Welcome to this impeccable 3-bedroom, 3.5-bathroom Colonial-style home located in the heart of North East, MD. Located in a desirable, established community, this updated Energy Certified Gemcraft home has it all! As you walk through the front door, the lustrous wood floors guide you through the spacious dining area into the kitchen adorned with plenty of natural light. The chefs kitchen leaves no stone unturned and features a built-in microwave, dishwasher, disposal and shaker cabinetry. The open-concept living/dining area, flows to a large trex deck with slider doors and fenced yard for versatile indoor-outdoor living. Upstairs you will find 3 bedrooms. The primary suite features a walk-in closet and spa-style bath, while secondary bedrooms are well proportioned. The fully finished basement boasts a full bath and provides flexible space for a complete in-law suite with a possible 4th bedroom, media room, gym, or home office. Notable upgrades include new roof (7 months old) fresh paint, modern fixtures, and abundant storage. Set on a quiet street with garage/driveway parking, you're minutes to parks and major commuter routes. This home isn't merely a place to live - it's a statement. Presenting a perfect blend of functionality and class, this property invites you to envisage the lifestyle you deserve! Conveniently located with easy access to I-95, this home offers an ideal commute to Wilmington (35 minutes) and only 20 minutes to Newark, making it perfect for commuters looking to enjoy a more peaceful setting.
Sold for $465,000
Zestimate®
$465,000
146 Flintstone Dr, North East, MD 21901
3beds
2,616sqft
Single Family Residence
Built in 2011
0.5 Acres Lot
$465,000 Zestimate®
$178/sqft
$3,751 Estimated rent
Home value
$465,000
$442,000 - $488,000
$3,751/mo
Zestimate® history
Owner options
List your home for rent
$3,751/mo
Rent Zestimate®
Find your next renter with Zillow Rental Manager. Plus, with online applications, you can quickly screen prospective tenants – for free.
$3,751/mo
Rent Zestimate®
Refinance and save
$3,057/mo
Est. payment
Refinancing to a lower rate could help reduce your monthly payments and save thousands over the life of the loan.
$3,057/mo
Est. payment
Explore your selling options
Work with a Zillow partner agent
Leverage their expertise and Zillow's premium Showcase listings to get your home seen by more buyers.
Get startedList with your own agent
Get your home in front of millions of buyers by listing it on Zillow.
Learn how to do itSell it yourself
Take full control of how buyers see your home on Zillow by listing For Sale by Owner (FSBO).
List your homeWhat's special
Modern fixturesAbundant storageFresh paintLustrous wood floorsQuiet streetShaker cabinetrySpa-style bath
Zillow last checked:
Listing updated:
Listed by:
Lori Davis 302-897-8759,
Patterson-Schwartz-Newark,
Listing Team: The Lori Davis Team
Bought with:
Kathy Shearon, 304205
Integrity Real Estate
Source: Bright MLS,MLS#: MDCC2021886
Facts & features
Interior
Bedrooms & bathrooms
- Bedrooms: 3
- Bathrooms: 3
- Full bathrooms: 2
- 1/2 bathrooms: 1
- Main level bathrooms: 1
Rooms
- Room types: Dining Room, Primary Bedroom, Bedroom 2, Bedroom 3, Kitchen, Game Room, Family Room, Foyer, Breakfast Room, Laundry, Bathroom 3, Bonus Room, Primary Bathroom, Half Bath
Primary bedroom
- Features: Ceiling Fan(s), Flooring - Carpet
- Level: Upper
- Area: 150 Square Feet
- Dimensions: 10 X 15
Bedroom 2
- Features: Flooring - Carpet
- Level: Upper
- Area: 100 Square Feet
- Dimensions: 10 X 10
Bedroom 3
- Features: Flooring - Carpet
- Level: Upper
- Area: 120 Square Feet
- Dimensions: 10 X 12
Primary bathroom
- Features: Flooring - Carpet, Walk-In Closet(s)
- Level: Upper
- Area: 225 Square Feet
- Dimensions: 15 X 15
Bathroom 3
- Level: Lower
Bonus room
- Features: Flooring - Carpet
- Level: Lower
- Area: 208 Square Feet
- Dimensions: 13 X 16
Breakfast room
- Features: Flooring - HardWood
- Level: Main
- Area: 110 Square Feet
- Dimensions: 10 X 11
Dining room
- Features: Flooring - HardWood
- Level: Main
- Area: 140 Square Feet
- Dimensions: 10 X 14
Family room
- Features: Ceiling Fan(s), Fireplace - Gas, Flooring - Carpet
- Level: Main
- Area: 270 Square Feet
- Dimensions: 15 X 18
Foyer
- Features: Flooring - HardWood
- Level: Main
Game room
- Features: Flooring - Carpet
- Level: Lower
- Area: 342 Square Feet
- Dimensions: 18 X 19
Half bath
- Features: Flooring - HardWood
- Level: Main
Kitchen
- Features: Flooring - HardWood, Kitchen - Gas Cooking
- Level: Main
- Area: 140 Square Feet
- Dimensions: 10 X 14
Laundry
- Level: Lower
Heating
- ENERGY STAR Qualified Equipment, Propane
Cooling
- Central Air, Electric
Appliances
- Included: Microwave, Dishwasher, Disposal, Energy Efficient Appliances, Exhaust Fan, Oven/Range - Gas, Range Hood, Water Heater
- Laundry: Lower Level, Laundry Room
Features
- Soaking Tub, Bathroom - Tub Shower, Breakfast Area, Ceiling Fan(s), Combination Kitchen/Living, Dining Area, Family Room Off Kitchen, Open Floorplan, Primary Bath(s), Recessed Lighting, Dry Wall, 9'+ Ceilings
- Flooring: Hardwood, Wood
- Doors: Insulated, Six Panel
- Windows: ENERGY STAR Qualified Windows
- Basement: Connecting Stairway,Full,Finished,Heated,Improved,Interior Entry,Exterior Entry,Sump Pump,Walk-Out Access
- Number of fireplaces: 1
- Fireplace features: Mantel(s)
Interior area
- Total structure area: 2,925
- Total interior livable area: 2,616 sqft
- Finished area above ground: 1,822
- Finished area below ground: 794
Property
Parking
- Total spaces: 2
- Parking features: Storage, Garage Faces Front, Oversized, Attached, Driveway, Off Street, On Street
- Attached garage spaces: 2
- Has uncovered spaces: Yes
Accessibility
- Accessibility features: None
Features
- Levels: Three
- Stories: 3
- Patio & porch: Deck
- Exterior features: Street Lights
- Pool features: None
- Has view: Yes
- View description: Pond, Scenic Vista
- Has water view: Yes
- Water view: Pond
Lot
- Size: 0.5 Acres
- Dimensions: 21780
- Features: Backs - Open Common Area
Details
- Additional structures: Above Grade, Below Grade
- Parcel number: 0805133521
- Zoning: ST
- Special conditions: Standard
Construction
Type & style
- Home type: SingleFamily
- Architectural style: Colonial
- Property subtype: Single Family Residence
Materials
- Vinyl Siding
- Foundation: Block
- Roof: Shingle
Condition
- Very Good
- New construction: No
- Year built: 2011
Details
- Builder model: RICHMOND
- Builder name: *GEMCRAFT*
Utilities & green energy
- Sewer: Public Sewer
- Water: Well
Community & HOA
Community
- Subdivision: Bethel Springs
HOA
- Has HOA: Yes
- Services included: Common Area Maintenance
- HOA fee: $200 annually
- HOA name: BEDROCK HOA
Location
- Region: North East
- Municipality: North East
Financial & listing details
- Price per square foot: $178/sqft
- Tax assessed value: $374,000
- Annual tax amount: $3,775
- Date on market: 6/5/2026
- Listing agreement: Exclusive Right To Sell
- Listing terms: Cash,Conventional,FHA,USDA Loan,VA Loan
- Ownership: Fee Simple
Price history
| Date | Event | Price |
|---|---|---|
| 7/29/2026 | Sold | $465,000$178/sqft |
Source:  Bright MLS #MDCC2021886 Report a problem Bright MLS #MDCC2021886 Report a problem | ||
| 7/1/2026 | Pending sale | $465,000$178/sqft |
Source:  Patterson Schwartz #MDCC2021886 Report a problem Patterson Schwartz #MDCC2021886 Report a problem | ||
| 6/5/2026 | Listed for sale | $465,000+3.9%$178/sqft |
Source: Bright MLS #MDCC2021886 Report a problem | ||
| 12/1/2025 | Sold | $447,500+2.3%$171/sqft |
Source: Bright MLS #MDCC2019370 Report a problem | ||
| 11/10/2025 | Pending sale | $437,500$167/sqft |
Source: Bright MLS #MDCC2019370 Report a problem | ||
| 11/4/2025 | Price change | $437,500-0.6%$167/sqft |
Source: Bright MLS #MDCC2019370 Report a problem | ||
| 10/31/2025 | Price change | $439,9990%$168/sqft |
Source: Bright MLS #MDCC2019370 Report a problem | ||
| 10/28/2025 | Listed for sale | $440,000$168/sqft |
Source: Bright MLS #MDCC2019370 Report a problem | ||
| 10/18/2025 | Pending sale | $440,000$168/sqft |
Source: Bright MLS #MDCC2019370 Report a problem | ||
| 10/16/2025 | Listed for sale | $440,000+8.6%$168/sqft |
Source: Bright MLS #MDCC2019370 Report a problem | ||
| 7/8/2022 | Sold | $405,000-3.6%$155/sqft |
Source: Bright MLS #MDCC2005038 Report a problem | ||
| 5/29/2022 | Pending sale | $420,000$161/sqft |
Source: Bright MLS #MDCC2005038 Report a problem | ||
| 5/20/2022 | Listed for sale | $420,000+55.6%$161/sqft |
Source: Bright MLS #MDCC2005038 Report a problem | ||
| 2/17/2012 | Sold | $269,990-6.9%$103/sqft |
Source: Public Record Report a problem | ||
| 10/18/2011 | Listing removed | $289,900$111/sqft |
Source: RE/MAX ELITE REALTY #CC7619570 Report a problem | ||
| 10/1/2011 | Listed for sale | $289,900+61.1%$111/sqft |
Source: RE/MAX Elite Realty #CC7619570 Report a problem | ||
| 5/6/2010 | Sold | $180,000$69/sqft |
Source: Public Record Report a problem | ||
Public tax history
| Year | Property taxes | Tax assessment |
|---|---|---|
| 2025 | $3,433 -0.7% | $344,900 +9.2% |
| 2024 | $3,456 +9.2% | $315,800 +10.1% |
| 2023 | $3,166 -1.9% | $286,700 |
| 2022 | $3,229 -1.2% | $286,700 |
| 2021 | $3,268 -4.6% | $286,700 -3.5% |
| 2020 | $3,427 +5.1% | $297,100 |
| 2019 | $3,261 +5.3% | $297,100 +10.7% |
| 2018 | $3,096 +3.5% | $268,433 +5.6% |
| 2017 | $2,991 +6.7% | $254,100 |
| 2016 | $2,804 +0.1% | $254,100 |
| 2015 | $2,802 -14.9% | $254,100 -1.1% |
| 2014 | $3,293 | $256,800 |
| 2013 | -- | $256,800 |
| 2012 | -- | $256,800 -19.4% |
| 2011 | -- | $318,700 +237.4% |
| 2010 | -- | $94,456 +5.7% |
| 2009 | -- | $89,333 +76.8% |
| 2008 | -- | $50,530 |
Find assessor info on the county website
Neighborhood: 21901
Nearby homes
- $450,2001 bd1 ba900 sqft154 Flintstone Dr, North East, MD 21901Off Market
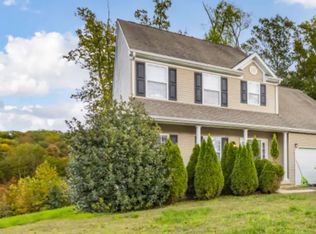
- $506,0004 bd4 ba3k sqft140 Flintstone Dr, North East, MD 21901Off Market
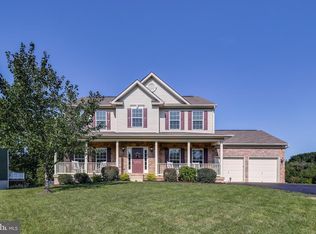
- $393,3003 bd2 ba1.5k sqft160 Flintstone Dr, North East, MD 21901Off Market

- $495,900-- bd3 ba2.3k sqft134 Flintstone Dr, North East, MD 21901Off Market
- $548,7004 bd4 ba3.5k sqft155 Flintstone Dr, North East, MD 21901Off Market
- $473,000-- bd2 ba2.3k sqft139 Flintstone Dr, North East, MD 21901Off Market
- $482,1004 bd3 ba2.7k sqft166 Flintstone Dr, North East, MD 21901Off Market
- $436,0004 bd3 ba2k sqft133 Flintstone Dr, North East, MD 21901Off Market
Nearby schools
GreatSchools rating
- 5/10Bay View Elementary SchoolGrades: PK-5Distance: 1.4 mi
- 4/10North East Middle SchoolGrades: 6-8Distance: 2.3 mi
- 3/10North East High SchoolGrades: 9-12Distance: 3.3 mi
Schools provided by the listing agent
- High: North East
- District: Cecil County Public Schools
Source: Bright MLS. This data may not be complete. We recommend contacting the local school district to confirm school assignments for this home.
Get a cash offer in 3 minutes
Find out how much your home could sell for in as little as 3 minutes with a no-obligation cash offer.
Estimated market value
$465,000
Get a cash offer in 3 minutes
Find out how much your home could sell for in as little as 3 minutes with a no-obligation cash offer.
Estimated market value
$465,000
- Maryland
- Cecil County
- North East
- 21901
- 146 Flintstone Dr
Nearby cities
Nearby zip codes
Other North East Topics
