Million Dollar Views!! This vinyl sided home boasts over 2,800 sq. ft. of living area including a great room w/cathedral ceilings, 2 kitchens w/custom cabinets, 4 bedrooms and 3 full baths. A spacious deck spans the entire width of the home to take in those amazing piedmont views with access from the great room and both upper bedrooms and there is a full length concrete patio on the lower level. Hardwood and tile floors throughout the home, gas furnace with heat pump dual fuel system, new roof and an attached 20'x24' garage. Home sits on a .7 (+-) ac. lot (# 2) in the desirable Meadowbrook Subdivision off the scenic Blue Ridge Parkway. Almost 3,000' in elevation and a great location only 15 minutes from I-77, close to several golf courses and close to the Blue Ridge Music Center with weekly summer concerts.
For sale
$499,900
146 Furry Fox Ln, Galax, VA 24333
4beds
2,880sqft
Single Family Residence
Built in 2003
0.7 Acres Lot
$470,200 Zestimate®
$174/sqft
$6/mo HOA
What's special
Amazing piedmont viewsVinyl sided homeNew roof
- 164 days
- 161
- 20
Zillow last checked:
Listing updated:
Listed by:
Christopher Ward 276-733-9811,
Ward Real Estate Group, LLC 276-728-9181
Source: SWVAR,MLS#: 109318
Facts & features
Interior
Bedrooms & bathrooms
- Bedrooms: 4
- Bathrooms: 3
- Full bathrooms: 3
- Main level bathrooms: 2
- Main level bedrooms: 2
Rooms
- Room types: Basement
Primary bedroom
- Level: Main
Bedroom 2
- Level: Main
Bedroom 3
- Level: Basement
Bedroom 4
- Level: Basement
Bathroom
- Level: Main
Bathroom 2
- Level: Main
Bathroom 3
- Level: Basement
Family room
- Level: Lower
Kitchen
- Level: Main
Basement
- Area: 1440
Heating
- Heat Pump, Propane, Wall Furnace
Cooling
- Heat Pump
Appliances
- Included: Dishwasher, Dryer, Gas Oven, Gas Range, Microwave, Refrigerator, Washer
- Laundry: Main Level
Features
- Internet Availability Other/See Remarks
- Flooring: Tile, Wood
- Windows: Vinyl
- Has basement: Yes
- Has fireplace: No
- Fireplace features: None
Interior area
- Total structure area: 2,880
- Total interior livable area: 2,880 sqft
- Finished area above ground: 1,440
- Finished area below ground: 1,440
Video & virtual tour
Property
Parking
- Total spaces: 2
- Parking features: Attached, Concrete, Driveway, Garage, Garage Door Opener
- Attached garage spaces: 2
Features
- Stories: 2
- Patio & porch: Deck, Patio
- Exterior features: See Remarks
- Fencing: None
- Has view: Yes
- Water view: None
- Waterfront features: None
Lot
- Size: 0.7 Acres
- Features: Cleared, Steep Slope, Views
Details
- Parcel number: 150A272
- Zoning: None
Construction
Type & style
- Home type: SingleFamily
- Architectural style: Ranch
- Property subtype: Single Family Residence
Materials
- Vinyl Siding, Dry Wall
- Foundation: Concrete Perimeter
- Roof: Shingle
Condition
- Exterior Condition: Very Good,Interior Condition: Very Good
- Year built: 2003
Utilities & green energy
- Gas: Installed
- Sewer: Septic Tank
- Water: Shared Well
Community & HOA
Community
- Security: Smoke Detector(s)
- Subdivision: Meadowbrooke
HOA
- Has HOA: Yes
- Amenities included: Recreation Facilities
- HOA fee: $75 annually
Location
- Region: Galax
Financial & listing details
- Price per square foot: $174/sqft
- Tax assessed value: $283,000
- Annual tax amount: $1,387
- Date on market: 3/25/2026
Estimated market value
$470,200
$447,000 - $494,000
$2,499/mo
Price history
| Date | Event | Price |
|---|---|---|
| 5/5/2026 | Price change | $499,900-4.8%$174/sqft |
Source:  SWVAR #109318 Report a problem SWVAR #109318 Report a problem | ||
| 3/25/2026 | Listed for sale | $525,000+950%$182/sqft |
Source: SWVAR #109318 Report a problem | ||
| 10/26/2000 | Sold | $50,000$17/sqft |
Source: Agent Provided Report a problem | ||
Public tax history
| Year | Property taxes | Tax assessment |
|---|---|---|
| 2025 | $1,387 +6.5% | $283,000 +28.3% |
| 2024 | $1,302 | $220,600 |
| 2023 | $1,302 -7.8% | $220,600 |
| 2022 | $1,412 | $220,600 |
| 2021 | $1,412 +0.3% | $220,600 +8.9% |
| 2020 | $1,408 | $202,600 |
| 2019 | $1,408 | $202,600 |
| 2018 | -- | $202,600 |
| 2017 | -- | $202,600 +3.7% |
| 2016 | -- | $195,300 |
| 2015 | -- | $195,300 |
| 2014 | -- | $195,300 |
| 2013 | -- | $195,300 -12.9% |
| 2012 | -- | $224,100 |
| 2011 | -- | $224,100 |
| 2010 | -- | $224,100 |
Find assessor info on the county website
Monthly payment
Est. payment
Payment breakdown
Explore the cost of this home by adjusting the details. Changes won't be saved.Climate risks
Neighborhood: 24333
Nearby schools
Schools provided by the listing agent
- Elementary: Oakland
- Middle: Carroll County Intermediate
- High: Carroll County
Source: SWVAR. This data may not be complete. We recommend contacting the local school district to confirm school assignments for this home.
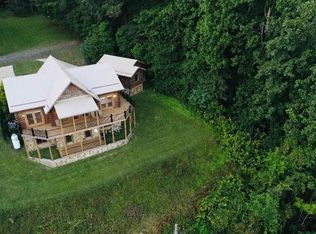
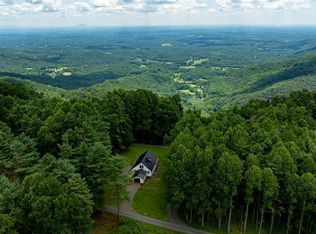
Similar homes
- $475,0004 bd3 ba2.3k sqft89 Boulder Way, Fancy Gap, VA 24328For Sale

 MLS ID #111205, Chris Morton, Morton Realty & Auction. SWVAR
 - $475,0003 bd3 ba2.1k sqft834 Glade Creek Rd, Woodlawn, VA 24381For Sale
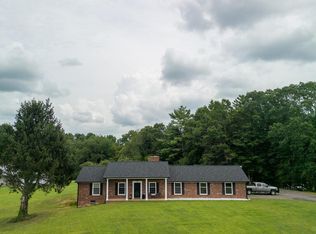 MLS ID #111710, Amanda Matczak, Snow Mountain Properties. SWVAR
 - $459,0003 bd4 ba2.7k sqft619 Maplewood Dr, Galax, VA 24333For Sale
 MLS ID #11617062, Sara Shupe, Uptown Properties, LLC - Wytheville. My State MLS
 - $479,9004 bd4 ba3k sqft702 Apple Hill Ln, Fancy Gap, VA 24328For Sale
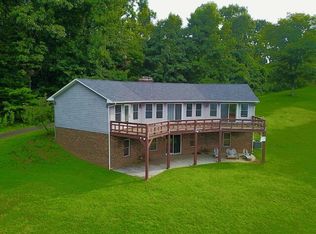 MLS ID #111661, Brad Cole, Ballard Real Estate Group LLC. SWVAR
 - $499,0002 bd3 ba1.6k sqft1645 Elk Spur Rd, Fancy Gap, VA 24328For SaleMLS ID #111486, Paul Burnett, Fancy Gap Mountain Realty LLC. SWVAR
- $549,0003 bd4 ba3.9k sqft139 Pine Mountain Dr, Galax, VA 24333For Sale
 MLS ID #428014, Jessica Taylor, RE/MAX Cavaliers Radford. New River Valley AOR
 - $575,0004 bd3 ba3.3k sqft185 Laurel Dr, Fancy Gap, VA 24328For SaleMLS ID #111596, Rickie Moser, Cox Realty. SWVAR
- $450,0004 bd3 ba3.3k sqft94 County Top Ln, Fancy Gap, VA 24328For SaleMLS ID #109903, Bj Watkins, Fancy Gap Mountain Realty LLC. SWVAR
- $579,0003 bd4 ba1.9k sqft1279 Fishers Gap Rd, Galax, VA 24333For SaleMLS ID #109380, Paul Burnett, Fancy Gap Mountain Realty LLC. SWVAR
- $429,9002 bd2 ba1.5k sqft725 Blue Ridge Mill Rd, Galax, VA 24333For SaleMLS ID #110303, Dedra Lineberry, Cox Realty. SWVAR
- $419,0003 bd4 ba2.9k sqft78 Stonebrook Dr, Galax, VA 24333For SaleMLS ID #111337, Sandra Worrell, Primm Real Estate Firm, LLC. SWVAR
- $489,0005 bd4 ba3.2k sqft2045 Senior Rd, Woodlawn, VA 24381For SaleMLS ID #110258, Christopher Ward, Ward Real Estate Group, LLC. SWVAR
- $489,5002 bd3 ba2.1k sqft542 Chestnut Falls Ln, Galax, VA 24333For SaleMLS ID #109847, Brenda Bonk, Elk Creek Properties. SWVAR
- $365,0003 bd4 ba2.5k sqft263 Holly Grove Rd, Lambsburg, VA 24351For SaleMLS ID #428145, Audrey Cullip, KW Salem Professionals. New River Valley AOR
- $475,0003 bd3 ba2k sqft187 Buck Trl, Woodlawn, VA 24381For SaleMLS ID #111156, Amos Akers, eXp Realty. SWVAR
- $425,0003 bd2 ba1.9k sqft1436 Chestnut Grove Rd, Lambsburg, VA 24351For SaleMLS ID #110167, Neil Frost, Kyle Realty, Inc.. SWVAR
- $530,0003 bd3 ba1.6k sqft72 Fox Glen Rd, Fancy Gap, VA 24328For SaleMLS ID #111010, Kaye Burnett, Fancy Gap Mountain Realty LLC. SWVAR
- $445,0004 bd3 ba2.8k sqft388 Southern View Trl, Fancy Gap, VA 24328For SaleMLS ID #428079, Keith Clark, Berkshire Hathaway Home Services Mountain Sky Properties-Hillsv. New River Valley AOR
- $399,0002 bd3 ba1.5k sqft1001 Crystal Springs Dr, Fancy Gap, VA 24328For SaleMLS ID #111396, Trena Nichols, Kyle Realty, Inc.. SWVAR
- $479,9006 bd4 ba3.5k sqft1840 Longview Ln, Galax, VA 24333For SaleMLS ID #110227, Jade Melton, A Team Real Estate Company, KW Galax. SWVAR
