Creekfront handcrafted 3 BR 3 BA cabin built with authentic hand-hewn logs, artisan historic details and charm! Amazing home and property! Spacious great room with cathedral beam ceilings, 2 fireplaces, chef's kitchen, loft, covered porches, large bedrooms, baths, den/bedroom. Covered porches overlooking sweeping mountain views and bold trout creek. A second smaller creek also runs thru the property. Beautiful large pond, pasture and garden area. Fruit trees and blueberries. 30 X 40 shop/garage. Fiber internet! Well-maintained and many updates such as all new windows and encapsulated crawl space. Easy access. The complete mountain dream!
Closed
$590,000
146 Gentry Farm Dr, Hot Springs, NC 28743
3beds
2,680sqft
Single Family Residence
Built in 1978
2.89 Acres Lot
$619,100 Zestimate®
$220/sqft
$2,232 Estimated rent
Home value
$619,100
$576,000 - $669,000
$2,232/mo
Zestimate® history
Owner options
List your home for rent
$2,232/mo
Rent Zestimate®
Find your next renter with Zillow Rental Manager. Plus, with online applications, you can quickly screen prospective tenants – for free.
$2,232/mo
Rent Zestimate®
Refinance and save
$3,391/mo
Est. payment
Refinancing to a lower rate could help reduce your monthly payments and save thousands over the life of the loan.
$3,391/mo
Est. payment
Explore your selling options
Work with a Zillow partner agent
Leverage their expertise and Zillow's premium Showcase listings to get your home seen by more buyers.
Get startedList with your own agent
Get your home in front of millions of buyers by listing it on Zillow.
Learn how to do itSell it yourself
Take full control of how buyers see your home on Zillow by listing For Sale by Owner (FSBO).
List your homeWhat's special
Sweeping mountain viewsCathedral beam ceilingsLarge bedroomsBeautiful large pondFiber internetCovered porchesSpacious great room
Zillow last checked:
Listing updated:
Listed by:
Steve DuBose sdubose@mountaindream.com,
Mountain Home Properties,
Cynthia DuBose,
Mountain Home Properties
Bought with:
Steve DuBose
Mountain Home Properties
Cynthia DuBose
Mountain Home Properties
Source: Canopy MLS as distributed by MLS GRID,MLS#: 4017474
Facts & features
Interior
Bedrooms & bathrooms
- Bedrooms: 3
- Bathrooms: 3
- Full bathrooms: 3
- Main level bedrooms: 1
Bedroom s
- Level: Main
Bedroom s
- Features: Ceiling Fan(s)
- Level: Upper
Bedroom s
- Features: Ceiling Fan(s)
- Level: Upper
Bathroom full
- Level: Main
Bathroom full
- Level: Upper
Bathroom full
- Level: Upper
Den
- Level: Main
Dining area
- Level: Main
Other
- Features: Cathedral Ceiling(s), Ceiling Fan(s), Other - See Remarks
- Level: Main
Kitchen
- Features: Cathedral Ceiling(s), Ceiling Fan(s), Kitchen Island, Open Floorplan, Walk-In Pantry
- Level: Main
Laundry
- Level: Main
Loft
- Level: Upper
Heating
- Ductless, Heat Pump, Zoned
Cooling
- Ceiling Fan(s), Ductless, Heat Pump, Multi Units
Appliances
- Included: Dishwasher, Dryer, Electric Range, Exhaust Hood, Refrigerator, Washer
- Laundry: Main Level
Features
- Cathedral Ceiling(s), Kitchen Island, Open Floorplan, Pantry
- Flooring: Tile, Wood
- Doors: Insulated Door(s)
- Windows: Insulated Windows
- Has basement: No
- Fireplace features: Fire Pit, Great Room
Interior area
- Total structure area: 2,680
- Total interior livable area: 2,680 sqft
- Finished area above ground: 2,680
- Finished area below ground: 0
Property
Parking
- Total spaces: 2
- Parking features: Driveway, Garage Shop, Garage on Main Level
- Garage spaces: 2
- Has uncovered spaces: Yes
Features
- Levels: Two
- Stories: 2
- Patio & porch: Covered, Front Porch, Rear Porch
- Exterior features: Fire Pit
- Has view: Yes
- View description: Mountain(s), Water
- Has water view: Yes
- Water view: Water
- Waterfront features: None, Creek, Pond, Creek/Stream
Lot
- Size: 2.89 Acres
- Features: Orchard(s), Pasture, Paved, Pond(s), Views
Details
- Additional structures: Outbuilding, Shed(s), Workshop
- Parcel number: 8744917409
- Zoning: RA
- Special conditions: Standard
- Other equipment: Network Ready
Construction
Type & style
- Home type: SingleFamily
- Architectural style: Cabin
- Property subtype: Single Family Residence
Materials
- Log, Wood
- Foundation: Crawl Space
- Roof: Metal
Condition
- New construction: No
- Year built: 1978
Utilities & green energy
- Sewer: Septic Installed
- Water: Well
- Utilities for property: Electricity Connected, Fiber Optics, Phone Connected
Community & HOA
Community
- Subdivision: None
Location
- Region: Hot Springs
- Elevation: 2500 Feet
Financial & listing details
- Price per square foot: $220/sqft
- Tax assessed value: $347,500
- Date on market: 4/15/2023
- Cumulative days on market: 125 days
- Listing terms: Cash,Conventional
- Electric utility on property: Yes
- Road surface type: Gravel
Price history
| Date | Event | Price |
|---|---|---|
| 9/26/2023 | Sold | $590,000-6.3%$220/sqft |
Source:  Canopy MLS as distributed by MLS GRID #4017474 Report a problem Canopy MLS as distributed by MLS GRID #4017474 Report a problem | ||
| 5/25/2023 | Price change | $630,000-2.9%$235/sqft |
Source: Canopy MLS as distributed by MLS GRID #CAR4017474 Report a problem | ||
| 4/15/2023 | Listed for sale | $649,000+112.8%$242/sqft |
Source: Canopy MLS as distributed by MLS GRID #CAR4017474 Report a problem | ||
| 8/17/2015 | Sold | $305,000$114/sqft |
Source: Canopy MLS as distributed by MLS GRID #NCM574450 Report a problem | ||
Public tax history
| Year | Property taxes | Tax assessment |
|---|---|---|
| 2025 | -- | $585,346 |
| 2024 | -- | $585,346 +68.4% |
| 2023 | -- | $347,504 |
| 2022 | -- | $347,504 |
| 2021 | -- | -- |
| 2020 | $1,877 | -- |
| 2019 | -- | $268,735 |
| 2018 | -- | -- |
| 2017 | -- | -- |
| 2016 | -- | -- |
| 2015 | -- | -- |
| 2014 | -- | $238,418 |
| 2013 | -- | $238,418 +8.9% |
| 2011 | -- | $219,000 |
| 2010 | -- | $219,000 |
Find assessor info on the county website
Neighborhood: 28743
Nearby homes
- $318,200-- bd1 ba720 sqft131 Gentry Farm Dr, Hot Springs, NC 28743Off Market
- $826,562-- bd1 ba975 sqft16820 State Highway 209, Hot Springs, NC 28743Off Market
- $530,0002 bd2 ba1.4k sqft147 & 131 Gentry Farm Dr, Hot Springs, NC 28743Sold
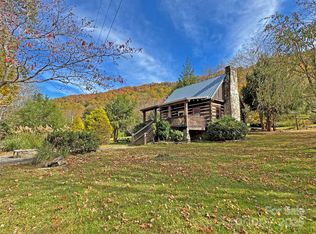
- $390,7001 bd1 ba693 sqft147 Gentry Farm Dr, Hot Springs, NC 28743Off Market

- $549,400-- bd3 ba2.2k sqft149 Gentry Farm Dr, Hot Springs, NC 28743Off Market
- $634,6003 bd3 ba3k sqft16795 Nc 209 Hwy, Hot Springs, NC 28743Off Market
- $732,100-- bd3 ba2.9k sqft16673 State Highway 209, Hot Springs, NC 28743Off Market
- $265,6603 bd4 ba3.2k sqft149 Gentry Farm Dr, Hot Springs, NC 28743Off Market
Nearby schools
GreatSchools rating
- 5/10Hot Springs Elementary SchoolGrades: K-5Distance: 11.8 mi
- 5/10Madison Middle SchoolGrades: 6-8Distance: 12 mi
- 6/10Madison Early College High SchoolGrades: 9-12Distance: 12.9 mi
Schools provided by the listing agent
- Elementary: Hot Springs
- Middle: Madison
- High: Madison
Source: Canopy MLS as distributed by MLS GRID. This data may not be complete. We recommend contacting the local school district to confirm school assignments for this home.


Get pre-qualified for a loan
At Zillow Home Loans, we can pre-qualify you in as little as 5 minutes with no impact to your credit score.An equal housing lender. NMLS #10287.
- North Carolina
- Madison County
- Hot Springs
- 28743
- 146 Gentry Farm Dr
Nearby cities
Nearby zip codes
Other Hot Springs Topics
