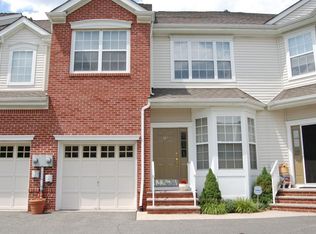
Welcome to GORGEOUS townhome w/FINISHED BASEMENT located in the sought-after Hunting Ridge community at Parsippany - a location where opportunities to purchase are few and far between and close to all shopping and restaurants. This property stands out by leading into an inviting two-story family room that introduces a world of luxury and comfort. The recently upgraded gourmet kitchen boasts with oven & microwave, dishwasher, cooktop, Quartz countertops, and a custom-designed enlarged pantry. The suite of stainless-steel appliances, including a oven and microwave offering stunning views of the looks like private backyard. The two-story family room showcases sophistication with a fireplace with windows, setting the perfect scene for relaxation and entertainment. The large deck, ideal for enjoying sunrise in the mornings, the main level also features a bedroom with attached bathroom and walk-out with steps to backyard. Ascend to the upper floor to discover the exquisite loft with 2 over sized bedrooms with walk-in closets and a hall bath, complete the upper level, each benefiting from abundant natural light and refreshing ventilation. The fully finished basement is a realm of entertainment and functionality, featuring a large room, an incredible home theater, fridge, and ample storage space alongside. Over $50K has been invested in renovations, including flooring, built-ins, and painting. Situated in a family-friendly community with a swimming pool. Don’t miss your chance to own a piece of paradise in Parsippany!
Sold for $763,000
$763,000
146 Gladstone Dr, Parsippany, NJ 07054
3beds
2,737sqft
Townhouse
Built in 1999
2,737 Square Feet Lot
$824,200 Zestimate®
$279/sqft
$4,400 Estimated rent
Home value
$824,200
$783,000 - $865,000
$4,400/mo
Zestimate® history
Owner options
List your home for rent
$4,400/mo
Rent Zestimate®
Find your next renter with Zillow Rental Manager. Plus, with online applications, you can quickly screen prospective tenants – for free.
$4,400/mo
Rent Zestimate®
Refinance and save
$5,559/mo
Est. payment
Refinancing to a lower rate could help reduce your monthly payments and save thousands over the life of the loan.
$5,559/mo
Est. payment
Explore your selling options
Work with a Zillow partner agent
Leverage their expertise and Zillow's premium Showcase listings to get your home seen by more buyers.
Get startedList with your own agent
Get your home in front of millions of buyers by listing it on Zillow.
Learn how to do itSell it yourself
Take full control of how buyers see your home on Zillow by listing For Sale by Owner (FSBO).
List your homeWhat's special
Facts & features
Interior
Bedrooms & bathrooms
- Bedrooms: 3
- Bathrooms: 3
- Full bathrooms: 2
- 1/2 bathrooms: 1
Heating
- Forced air, Gas
Cooling
- Central
Appliances
- Included: Dishwasher, Dryer, Freezer, Microwave, Range / Oven, Refrigerator, Washer
Features
- Flooring: Hardwood
- Basement: Finished
- Has fireplace: Yes
Interior area
- Total interior livable area: 2,737 sqft
Property
Parking
- Total spaces: 2
- Parking features: Garage - Attached
Features
- Exterior features: Vinyl
Lot
- Size: 2,737 Square Feet
Details
- Parcel number: 29006980500146
Construction
Type & style
- Home type: Townhouse
Materials
- Roof: Shake / Shingle
Condition
- Year built: 1999
Community & HOA
HOA
- Has HOA: Yes
- HOA fee: $315 monthly
Location
- Region: Parsippany
Financial & listing details
- Price per square foot: $279/sqft
- Tax assessed value: $398,900
- Annual tax amount: $13,858
Price history
| Date | Event | Price |
|---|---|---|
| 7/1/2024 | Sold | $763,000-2.1%$279/sqft |
Source: Public Record Report a problem | ||
| 5/24/2024 | Pending sale | $779,000$285/sqft |
Source: Owner Report a problem | ||
| 5/8/2024 | Listed for sale | $779,000+48.2%$285/sqft |
Source: Owner Report a problem | ||
| 12/28/2015 | Sold | $525,500+14.2%$192/sqft |
Source: Public Record Report a problem | ||
| 7/6/2012 | Sold | $460,000+60.3%$168/sqft |
Source: Public Record Report a problem | ||
| 12/21/1999 | Sold | $286,900$105/sqft |
Source: Public Record Report a problem | ||
Public tax history
| Year | Property taxes | Tax assessment |
|---|---|---|
| 2025 | $13,858 | $398,900 |
| 2024 | $13,858 +0.4% | $398,900 |
| 2023 | $13,802 +6% | $398,900 |
| 2022 | $13,016 +1.1% | $398,900 |
| 2021 | $12,876 +5.1% | $398,900 |
| 2020 | $12,250 +2.3% | $398,900 |
| 2019 | $11,979 +2.4% | $398,900 |
| 2018 | $11,696 +1.8% | $398,900 |
| 2017 | $11,484 +2.6% | $398,900 |
| 2016 | $11,193 +1.4% | $398,900 |
| 2015 | $11,038 +6.2% | $398,900 +3.6% |
| 2014 | $10,390 +1.7% | $385,100 |
| 2013 | $10,213 +2.4% | $385,100 |
| 2012 | $9,974 +2% | $385,100 |
| 2011 | $9,778 +5.6% | $385,100 |
| 2010 | $9,262 +4.7% | $385,100 |
| 2009 | $8,846 | $385,100 |
| 2008 | -- | $385,100 |
| 2007 | -- | $385,100 |
| 2006 | -- | $385,100 |
| 2005 | -- | $385,100 |
| 2003 | -- | $385,100 +179.1% |
| 2002 | -- | $138,000 |
| 2001 | -- | $138,000 |
Find assessor info on the county website
Neighborhood: 07054
Nearby homes
- $695,6003 bd2 ba1.9k sqft145 Gladstone Dr, Parsippany, NJ 07054Off Market
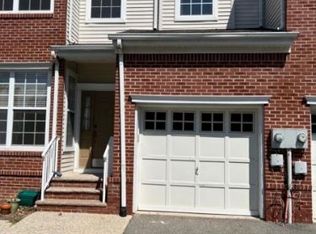
- $637,6002 bd2 ba1.7k sqft144 Gladstone Dr, Parsippany, NJ 07054Off Market
- $696,0003 bd3 ba1.7k sqft143 Gladstone Dr, Parsippany, NJ 07054Off Market
- $803,4003 bd4 ba2.1k sqft142 Gladstone Dr, Parsippany, NJ 07054Off Market
- $746,2003 bd3 ba2.1k sqft147 Gladstone Dr, Parsippany, NJ 07054Off Market
- $720,1003 bd2 ba1.9k sqft148 Gladstone Dr, Parsippany, NJ 07054Off Market
- $875,000-- bd-- ba2.7k sqft149 Gladstone Dr, Parsippany, NJ 07054Off Market
- $721,0003 bd2 ba1.9k sqft140 Gladstone Dr, Parsippany, NJ 07054Off Market
Nearby schools
GreatSchools rating
- 9/10Lake Hiawatha SchoolGrades: PK-5Distance: 0.7 mi
- 6/10Central Middle SchoolGrades: 6-8Distance: 1.2 mi
- 7/10Parsippany High SchoolGrades: 9-12Distance: 0.6 mi
Get a cash offer in 3 minutes
Find out how much your home could sell for in as little as 3 minutes with a no-obligation cash offer.
Estimated market value
$824,200
Get a cash offer in 3 minutes
Find out how much your home could sell for in as little as 3 minutes with a no-obligation cash offer.
Estimated market value
$824,200
- New Jersey
- Morris County
- Parsippany
- 07054
- 146 Gladstone Dr
Nearby cities
Nearby neighborhoods
Nearby zip codes
Other Parsippany Topics
