Skip main navigation
Off market
  • $685,900

    146 Glenview Ave, Wyncote, PA 19095

    5beds
    4baths
    3,201sqft
    SingleFamily
    Built in 1927
    8,712 Square Feet Lot
    $685,900 Zestimate®
    $214/sqft
    $3,424 Estimated rent

    Home value

    $685,900

    $645,000 - $734,000

    $3,424/mo

    Zestimate® history
    Loading
    Loading...

    Owner options

    List your home for rent

    $3,424/mo

    Rent Zestimate®

    Find your next renter with Zillow Rental Manager. Plus, with online applications, you can quickly screen prospective tenants – for free.

    Learn more

    $3,424/mo

    Rent Zestimate®

    Refinance and save

    $4,397/mo

    Est. payment

    Refinancing to a lower rate could help reduce your monthly payments and save thousands over the life of the loan.

    See today's rates

    $4,397/mo

    Est. payment

    Explore your selling options

    Work with a Zillow partner agent

    Leverage their expertise and Zillow's premium Showcase listings to get your home seen by more buyers.

    Get started

    List with your own agent

    Get your home in front of millions of buyers by listing it on Zillow.

    Learn how to do it

    Sell it yourself

    Take full control of how buyers see your home on Zillow by listing For Sale by Owner (FSBO).

    List your home

    What's special

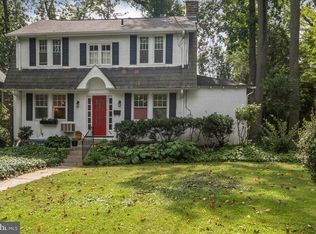
    Rarely does one find the perfect combination of location, function & amenities like this lovely home at 146 Glenview Avenue! One of just a few properties that backs up to the 9-acre Thomas Williams Park (with tennis courts, a softball field, basketball court, soccer field & a tot-lot) directly out your back door. This 3-story brick Colonial, built in 1927, has been lovingly maintained & enhanced over the past 17 years by the current owners. They are only the 3rd Owners in its history, and it has never been offered to the public previously. Within walking distance of the house, there are 5 Township parks, the Glenside pool & library and the Jenkintown train station (with the best scheduled service to Temple University, downtown Philadelphia, 30th Street Station, the Penn/Drexel campuses & the airport). The architecture of Old Wyncote is extremely diverse as no two houses are exactly alike. Approach the arched front door, and there is a welcoming covered front porch to relax, wave at your neighbors and enjoy the morning light rising over the trees. Enter into the central foyer, and you will begin to appreciate many of the original details, like the double banded wood floors, the solid original wood doors, the wood burning fireplace (just recently restored with a new smoke chamber and flue liner) and crown moldings. The Owners have instilled an Arts & Crafts aesthetic through the lighting choices, Bradbury & Bradbury wallpaper in select locations, furnishings & the custom Oak kitchen cabinets. The living room has a set of French doors that lead directly to the front porch, and another French door that leads to the rear entry hall/mudroom. The dining room is adjacent to the updated gourmet kitchen that provides everything a chef could require. This includes a 6-burner Dacor gas range with downdraft, double Jenn-Aire wall ovens & a Dacor warming drawer along with a built-in microwave, Bosch dishwasher (with an Oak front panel) and side by side fridge. A wall of cabinets just inside the breakfast area has a built-in wine cabinet, glass-front upper cabinets and more storage below. The entire rear of the home was enhanced with a huge 2-story (owner's suite above) addition that provides a large family & breakfast room overlooking the private rear yard that provides that perfect open-plan living everyone desires today. Connecting back around to the mudroom, one finds the powder room & rear coat closet as well as access to the driveway & living room. There is exceptional circular flow to the main living areas. The laundry room is conveniently tucked under the main staircase on the 1st floor. On the 2nd floor, the original owner's bedroom is now a large guest room, while the 2nd guest room has a wall of built-in bookshelves. There is a hall bathroom with a tub-shower combo (and even a heated towel warmer!) for those two bedrooms. The owner's suite has its own sitting room, a private en-suite bath with stall shower and three closets. With windows on three sides overlooking the rear yard, it is private and spacious. The 3rd floor provides 2 more spacious bedrooms and the 3rd full bathroom with a stall shower. All four bathrooms, the kitchen & many windows (Marvin, low-E Argon) have been renovated within the past 17 years by the current owners. There is a full, un-finished basement for ample storage. The original brick detached garage provides a ton of storage for 1 car and all your excess stuff with a loft built into the former area for the 2nd car. While that could be easily removed, you will find that storage area to be very helpful. Tucked behind the house is a large patio, set under the shade trees with extensive perennial gardens that surround the yard. Privacy from the neighbors is provided by a serious of shrubs and there is a direct sightline and access to the park beyond. Another small patio area is tucked behind the garage. Offering just over 3,200 Sq. Ft. of living space, it is a gracious home in a fantastic walking neighborhood. 2020-10-26

    This property is off market, which means it's not currently listed for sale or rent on Zillow. This may be different from what's available on other websites or public sources.

    Facts & features

    Interior

    Bedrooms & bathrooms
    • Bedrooms: 5
    • Bathrooms: 4
    Heating
    • Other, Gas
    Appliances
    • Included: Dishwasher, Dryer, Freezer, Garbage disposal, Microwave, Range / Oven, Refrigerator, Washer
    Features
    • Recessed Lighting, Crown Molding, Wood Floors, Breakfast Area, Family Room Off Kitchen, Stall Shower, Tub Shower
    • Flooring: Hardwood
    • Has fireplace: Yes
    Interior area
    • Total interior livable area: 3,201 sqft
    • Finished area below ground: 0

    Property

    Parking
    • Total spaces: 1
    • Parking features: Garage - Detached
    Features
    • Exterior features: Brick
    Lot
    • Size: 8,712 sqft
    Details
    • Parcel number: 310012016004
    • Special conditions: Standard

    Construction

    Type & style
    • Home type: SingleFamily
    • Architectural style: Colonial
    Condition
    • Year built: 1927

    Community & neighborhood

    Location
    • Region: Wyncote
    • Municipality: CHELTENHAM TWP

    Other

    Other facts
    • Appliances: Dishwasher, Refrigerator, Disposal, Built-in Microwave, Double Oven, Dryer, Washer, Cooktop, Self Cleaning Oven, Stainless Steel Appliance(s), Cooktop - Down Draft, Extra Refrigerator/Freezer, Six Burner Stove, Commercial Range
    • FireplaceYN: true
    • GarageYN: true
    • HeatingYN: true
    • CoolingYN: true
    • StructureType: Detached
    • ConstructionMaterials: Brick
    • StoriesTotal: 3
    • Cooling: Window Unit(s)
    • ArchitecturalStyle: Colonial
    • OpenParkingSpaces: 4
    • SpecialListingConditions: Standard
    • Heating: Hot Water
    • ParkingFeatures: Driveway, Storage, Detached Garage, Garage Door Opener, Oversized, Garage Faces Front
    • CoveredSpaces: 1
    • InteriorFeatures: Recessed Lighting, Crown Molding, Wood Floors, Breakfast Area, Family Room Off Kitchen, Stall Shower, Tub Shower
    • BelowGradeFinishedArea: 0
    • MlsStatus: Pending
    • Municipality: CHELTENHAM TWP
    • TaxAnnualAmount: 14059.0

    Price history

    DateEventPrice
    1/8/2021Sold$510,000+2%$159/sqft
    Source: Berkshire Hathaway HomeServices Fox & Roach #PAMC666196_19095 Report a problem
    10/13/2020Pending sale$500,000$156/sqft
    Source: BHHS Fox & Roach Wayne-Devon #PAMC666196 Report a problem
    10/8/2020Listed for sale$500,000+47.1%$156/sqft
    Source: BHHS Fox & Roach Wayne-Devon #PAMC666196 Report a problem
    5/13/2003Sold$340,000$106/sqft
    Source: Public Record Report a problem

    Public tax history

    YearProperty taxesTax assessment
    2025$15,189 +2.7%$223,330
    2024$14,792 $223,330
    2023$14,792 +2.1%$223,330
    2022$14,494 +2.8%$223,330
    2021$14,097 +2.3%$223,330
    2020$13,778 +2.7%$223,330
    2019$13,418 +3.2%$223,330
    2018$13,001 +2.2%$223,330
    2017$12,723 +2%$223,330
    2016$12,475 +2.8%$223,330
    2015$12,131 +3.3%$223,330
    2014$11,747 +1.4%$223,330
    2013$11,590 $223,330
    2012$11,590 +0.9%$223,330
    2011$11,488 +5.1%$223,330
    2010$10,930 +4.2%$223,330
    2009$10,486 +4.4%$223,330
    2008$10,042 +6.7%--
    2007$9,411 +6.6%--
    2006$8,827 +5.8%--
    2005$8,343 +4.1%--
    2004$8,017 +4.9%--
    2003$7,644 +8.9%--
    2002$7,018 +7.1%--
    2000$6,550 +7.9%--
    1999$6,069 --

    Find assessor info on the county website

    Neighborhood: 19095

    Nearby schools

    GreatSchools rating
    Schools provided by the listing agent
    • District: CHELTENHAM

    Source: The MLS. This data may not be complete. We recommend contacting the local school district to confirm school assignments for this home.

    Get a cash offer in 3 minutes
    Find out how much your home could sell for in as little as 3 minutes with a no-obligation cash offer.
    Estimated market value
    $685,900
    Get a cash offer in 3 minutes
    Find out how much your home could sell for in as little as 3 minutes with a no-obligation cash offer.
    Estimated market value
    $685,900