Beautiful 3BR, 2BA home offering 1,540 sq ft of stylish living space on Glenview Lane. Enjoy an open-concept living and dining area accented with chair rail and shadow box molding. Redesigned kitchen is the heart of the home, featuring extra counter space and cherry wood cabinetry, granite counter tops, ceramic tile flooring, and a full stainless-steel appliance package—ideal for cooking and entertaining. The primary suite boasts a large closet and a newer bathroom with a stand-up shower, creating a private retreat. Two additional spacious bedrooms with ceiling fans, a wide hallway, and a newer hall bath to complete the interior. Large laundry room with ample storage and a spacious yard. Centrally located near major highways. A true turnkey home showcasing quality craftsmanship throughout. First-time home buyer grant programs available for qualified buyers. Call listing agents for details.
Sold for $390,000
$390,000
146 Glenview Ln, Willingboro, NJ 08046
3beds
1,540sqft
Single Family Residence
Built in 1965
6,500 Square Feet Lot
$390,100 Zestimate®
$253/sqft
$2,987 Estimated rent
Home value
$390,100
$359,000 - $421,000
$2,987/mo
Zestimate® history
Owner options
List your home for rent
$2,987/mo
Rent Zestimate®
Find your next renter with Zillow Rental Manager. Plus, with online applications, you can quickly screen prospective tenants – for free.
$2,987/mo
Rent Zestimate®
Refinance and save
$2,780/mo
Est. payment
Refinancing to a lower rate could help reduce your monthly payments and save thousands over the life of the loan.
$2,780/mo
Est. payment
Explore your selling options
Work with a Zillow partner agent
Leverage their expertise and Zillow's premium Showcase listings to get your home seen by more buyers.
Get startedList with your own agent
Get your home in front of millions of buyers by listing it on Zillow.
Learn how to do itSell it yourself
Take full control of how buyers see your home on Zillow by listing For Sale by Owner (FSBO).
List your homeWhat's special
Wide hallwayNewer hall bathExtra counter spaceCherry wood cabinetryRedesigned kitchenSpacious yardFull stainless-steel appliance package
Zillow last checked:
Listing updated:
Listed by:
Ashwin Rashatwar 609-509-8484,
Keller Williams Realty - Marlton
Bought with:
Catherine Watts, 0572355
BHHS Fox & Roach-Washington-Gloucester
Source: Bright MLS,MLS#: NJBL2104894
Facts & features
Interior
Bedrooms & bathrooms
- Bedrooms: 3
- Bathrooms: 2
- Full bathrooms: 2
- Main level bathrooms: 2
- Main level bedrooms: 3
Rooms
- Room types: Living Room, Dining Room, Primary Bedroom, Bedroom 2, Bedroom 3, Kitchen, Family Room, Laundry
Primary bedroom
- Features: Ceiling Fan(s), Flooring - Carpet
- Level: Main
- Area: 143 Square Feet
- Dimensions: 11 X 13
Bedroom 2
- Features: Flooring - Carpet, Ceiling Fan(s)
- Level: Main
- Area: 130 Square Feet
- Dimensions: 10 X 13
Bedroom 3
- Features: Flooring - Carpet, Ceiling Fan(s)
- Level: Main
- Area: 90 Square Feet
- Dimensions: 9 X 10
Dining room
- Features: Flooring - Laminated, Chair Rail
- Level: Main
- Area: 140 Square Feet
- Dimensions: 10 X 14
Family room
- Features: Flooring - Carpet, Attic - Pull-Down Stairs
- Level: Main
- Area: 240 Square Feet
- Dimensions: 12 X 20
Kitchen
- Features: Granite Counters, Flooring - Tile/Brick, Kitchen - Electric Cooking
- Level: Main
- Area: 126 Square Feet
- Dimensions: 9 X 14
Laundry
- Features: Flooring - Vinyl
- Level: Main
- Area: 63 Square Feet
- Dimensions: 7 X 9
Living room
- Features: Chair Rail, Flooring - Laminated
- Level: Main
- Area: 266 Square Feet
- Dimensions: 19 X 14
Heating
- Forced Air, Natural Gas
Cooling
- Central Air, Ceiling Fan(s), Electric
Appliances
- Included: Microwave, Dishwasher, Ice Maker, Self Cleaning Oven, Oven/Range - Electric, Refrigerator, Stainless Steel Appliance(s), Energy Efficient Appliances, Gas Water Heater
- Laundry: Main Level, Hookup, Laundry Room
Features
- Ceiling Fan(s), Chair Railings, Dining Area, Kitchen - Gourmet, Primary Bath(s), Recessed Lighting, Bathroom - Stall Shower, Bathroom - Tub Shower, Upgraded Countertops, Other
- Flooring: Carpet, Ceramic Tile, Laminate, Other
- Doors: Sliding Glass, Six Panel
- Windows: Double Hung, Energy Efficient, Screens, Replacement
- Has basement: No
- Has fireplace: No
Interior area
- Total structure area: 1,540
- Total interior livable area: 1,540 sqft
- Finished area above ground: 1,540
- Finished area below ground: 0
Property
Parking
- Total spaces: 2
- Parking features: Asphalt, Driveway
- Uncovered spaces: 2
Accessibility
- Accessibility features: None
Features
- Levels: One
- Stories: 1
- Patio & porch: Patio, Porch
- Exterior features: Lighting, Storage
- Pool features: None
- Fencing: Full,Back Yard
Lot
- Size: 6,500 Square Feet
- Dimensions: 65.00 x 100.00
Details
- Additional structures: Above Grade, Below Grade
- Parcel number: 380073700029
- Zoning: RESIDENTIAL
- Special conditions: Standard
Construction
Type & style
- Home type: SingleFamily
- Architectural style: Ranch/Rambler
- Property subtype: Single Family Residence
Materials
- Frame
- Foundation: Slab
- Roof: Shingle
Condition
- New construction: No
- Year built: 1965
- Major remodel year: 2019
Utilities & green energy
- Sewer: Public Sewer
- Water: Public
Community & HOA
Community
- Subdivision: Garfield Park
HOA
- Has HOA: No
Location
- Region: Willingboro
- Municipality: WILLINGBORO TWP
Financial & listing details
- Price per square foot: $253/sqft
- Tax assessed value: $172,500
- Annual tax amount: $7,598
- Date on market: 2/19/2026
- Listing agreement: Exclusive Agency
- Listing terms: Cash,Conventional,FHA,VA Loan
- Ownership: Fee Simple
Price history
| Date | Event | Price |
|---|---|---|
| 7/7/2026 | Sold | $390,000+1.3%$253/sqft |
Source:  Bright MLS #NJBL2104894 Report a problem Bright MLS #NJBL2104894 Report a problem | ||
| 4/25/2026 | Contingent | $385,000$250/sqft |
Source: Bright MLS #NJBL2104894 Report a problem | ||
| 3/20/2026 | Price change | $385,000-2.5%$250/sqft |
Source: Bright MLS #NJBL2104894 Report a problem | ||
| 2/19/2026 | Listed for sale | $395,000+92.7%$256/sqft |
Source: Bright MLS #NJBL2104894 Report a problem | ||
| 1/13/2020 | Sold | $205,000-1%$133/sqft |
Source: Public Record Report a problem | ||
| 12/27/2019 | Listed for sale | $207,146$135/sqft |
Source: RE/MAX One Realty #NJBL361474 Report a problem | ||
| 12/17/2019 | Pending sale | $207,146$135/sqft |
Source: RE/MAX ONE Realty-Moorestown #NJBL361474 Report a problem | ||
| 11/13/2019 | Listed for sale | $207,146+142.3%$135/sqft |
Source: RE/MAX ONE Realty-Moorestown #NJBL361474 Report a problem | ||
| 8/14/2019 | Sold | $85,501+17.1%$56/sqft |
Source: Public Record Report a problem | ||
| 6/14/2019 | Pending sale | $73,000$47/sqft |
Source: Century 21 Advantage Gold-Cherry Hill #NJBL346200 Report a problem | ||
| 5/30/2019 | Listed for sale | $73,000$47/sqft |
Source: Century 21 Advantage Gold-Cherry Hill #NJBL346200 Report a problem | ||
Public tax history
| Year | Property taxes | Tax assessment |
|---|---|---|
| 2025 | $7,447 +0.7% | $172,500 |
| 2024 | $7,392 | $172,500 |
| 2023 | -- | $172,500 |
| 2022 | $6,881 -0.2% | $172,500 |
| 2021 | $6,893 +19.1% | $172,500 |
| 2020 | $5,788 +1.9% | $172,500 +18.5% |
| 2019 | $5,680 +2.9% | $145,600 |
| 2018 | $5,521 +1% | $145,600 |
| 2017 | $5,466 +3.6% | $145,600 |
| 2016 | $5,278 +5% | $145,600 |
| 2015 | $5,025 +9% | $145,600 |
| 2014 | $4,610 +2.8% | $145,600 |
| 2013 | $4,483 +0.2% | $145,600 |
| 2012 | $4,473 +1.4% | $145,600 |
| 2011 | $4,411 +5.9% | $145,600 |
| 2010 | $4,167 -0.3% | $145,600 +73.5% |
| 2009 | $4,177 -3.9% | $83,900 |
| 2008 | $4,346 | $83,900 |
| 2007 | $4,346 +18.5% | $83,900 |
| 2006 | $3,666 +5.2% | $83,900 |
| 2005 | $3,484 +5.2% | $83,900 |
| 2004 | $3,312 | $83,900 |
| 2003 | -- | $83,900 |
| 2002 | -- | $83,900 |
| 2001 | -- | $83,900 |
Find assessor info on the county website
Neighborhood: 08046
Nearby homes
- $355,000-- bd-- ba2.1k sqft150 Glenview Ln, Willingboro, NJ 08046Off Market
- $346,3003 bd0 ba1.7k sqft144 Glenview Ln, Willingboro, NJ 08046Off Market
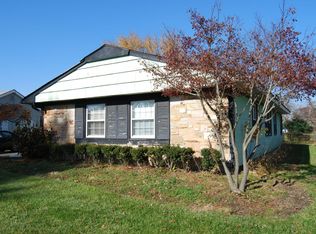
- $365,600-- bd-- ba1.8k sqft140 Glenview Ln, Willingboro, NJ 08046Off Market
- $325,6004 bd2 ba1.6k sqft154 Glenview Ln, Willingboro, NJ 08046Off Market
- $354,000-- bd-- ba1.9k sqft2 Galaxy Ln, Willingboro, NJ 08046Off Market
- $444,7004 bd3 ba2.4k sqft153 Glenview Ln, Willingboro, NJ 08046Off Market
- $415,0003 bd3 ba2.4k sqft136 Glenview Ln, Willingboro, NJ 08046Sold
- $381,600-- bd-- ba2.1k sqft158 Glenview Ln, Willingboro, NJ 08046Off Market
Nearby schools
GreatSchools rating
- NAGarfield East Early Childhood Development CenterGrades: PK-KDistance: 0.4 mi
- 3/10Memorial Middle SchoolGrades: 7-8Distance: 0.9 mi
- 1/10Willingboro High SchoolGrades: 9-12Distance: 0.8 mi
Schools provided by the listing agent
- Elementary: Garfield East
- Middle: Memorial
- High: Willingboro
- District: Willingboro Township Public Schools
Source: Bright MLS. This data may not be complete. We recommend contacting the local school district to confirm school assignments for this home.
Get a cash offer in 3 minutes
Find out how much your home could sell for in as little as 3 minutes with a no-obligation cash offer.
Estimated market value
$390,100
Get a cash offer in 3 minutes
Find out how much your home could sell for in as little as 3 minutes with a no-obligation cash offer.
Estimated market value
$390,100
- New Jersey
- Burlington County
- Willingboro Township
- 08046
- 146 Glenview Ln
Nearby cities
Nearby zip codes
Other Willingboro Township Topics
- Apartments for Rent in 08046
- Houses for Sale in 08046
- Houses for Rent in 08046
- 08046 Real Estate
- Willingboro Township Condos
- Houses for Sale in Willingboro Township
- Newest Listings in Willingboro Township
- Willingboro Township Home Values
- Willingboro Township Real Estate Agents
- Willingboro Township Refinance
- Willingboro Township Mortgage Rates
