Skip main navigation
Sold for $450,000
  • $450,000

    146 Golfview Dr, Sewell, NJ 08080

    3beds
    1,744sqft
    Single Family Residence
    Built in 1976
    0.25 Acres Lot
    $483,300 Zestimate®
    $258/sqft
    $2,905 Estimated rent

    Home value

    $483,300

    $459,000 - $507,000

    $2,905/mo

    Zestimate® history
    Loading
    Loading...

    Owner options

    List your home for rent

    $2,905/mo

    Rent Zestimate®

    Find your next renter with Zillow Rental Manager. Plus, with online applications, you can quickly screen prospective tenants – for free.

    Learn more

    $2,905/mo

    Rent Zestimate®

    Refinance and save

    $3,220/mo

    Est. payment

    Refinancing to a lower rate could help reduce your monthly payments and save thousands over the life of the loan.

    See today's rates

    $3,220/mo

    Est. payment

    Explore your selling options

    Work with a Zillow partner agent

    Leverage their expertise and Zillow's premium Showcase listings to get your home seen by more buyers.

    Get started

    List with your own agent

    Get your home in front of millions of buyers by listing it on Zillow.

    Learn how to do it

    Sell it yourself

    Take full control of how buyers see your home on Zillow by listing For Sale by Owner (FSBO).

    List your home

    What's special

    Modern upgradesContemporary eleganceCozy fireplaceHalf bath homeFreshly painted interiorModern kitchen designStainless steel appliances
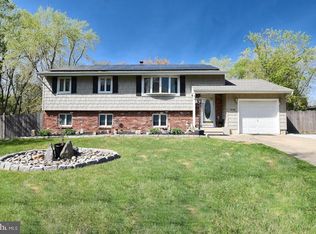
    Presenting 146 Golfview Dr, a captivating colonial-style residence exuding charm and contemporary elegance. This 3-bedroom, 1 full bath, 1 half bath home boasts a host of modern upgrades and delightful features. NEWLY INSTALLED & UPGRADED FEATURES: Brand new water heater ensuring energy efficiency and reliability. Upgraded interior and exterior doors, enhancing security and aesthetic appeal. HVAC system upgrade for optimal climate control throughout the home. IMPRESSIVE INTERIOR AND EXTERIOR AMENITIES: Enjoy the tranquility of a freshly painted interior, radiating a welcoming atmosphere. High-end laminate flooring adds sophistication while ensuring durability and easy maintenance. Granite countertops adorn the kitchen, marrying style and functionality seamlessly. Stainless steel appliances complement the modern kitchen design. All bathrooms have been completely renovated, featuring high-end tile finishes from floor to ceiling, adding a luxurious touch. SPECIAL FEATURES: The backyard is fenced, offering privacy and a secure area for various outdoor activities. A spacious addition sunroom graces this home, complete with a cozy fireplace, creating an inviting space for relaxation and entertainment. This meticulously updated home combines modern conveniences with tasteful enhancements, providing a comfortable and stylish living experience. Don't miss the chance to own this exquisite property with its beautiful upgrades and cozy amenities!

    Zillow last checked:

    Listing updated:

    Listed by:

    joshua Weingarten 732-806-0846,

    Nationwide Homes Realty

    Bought with:

    Heather Morris, 234141

    Prime Realty Partners

    Source: Bright MLS,MLS#: NJGL2037028MLS Logo

    Facts & features

    Interior

    Bedrooms & bathrooms
    • Bedrooms: 3
    • Bathrooms: 2
    • Full bathrooms: 1
    • 1/2 bathrooms: 1
    • Main level bathrooms: 1
    Basement
    • Area: 0
    Heating
    • Forced Air, Natural Gas
    Cooling
    • Central Air, Electric
    Appliances
    • Included: Electric Water Heater
    • Laundry: Main Level, Laundry Room
    Features
    • Has basement: No
    • Number of fireplaces: 1
    Interior area
    • Total structure area: 1,744
    • Total interior livable area: 1,744 sqft
    • Finished area above ground: 1,744
    • Finished area below ground: 0

    Property

    Parking
    • Total spaces: 1
    • Parking features: Other, Concrete, Driveway, Attached
    • Attached garage spaces: 1
    • Has uncovered spaces: Yes
    Accessibility
    • Accessibility features: None
    Features
    • Levels: Two
    • Stories: 2
    • Pool features: None
    • Fencing: Wood
    Lot
    • Size: 0.25 Acres
    • Dimensions: 100.00 x 110.00
    Details
    • Additional structures: Above Grade, Below Grade
    • Parcel number: 1800054 0400038
    • Zoning: PR1
    • Special conditions: Standard

    Construction

    Type & style
    • Home type: SingleFamily
    • Architectural style: Colonial
    • Property subtype: Single Family Residence
    Materials
    • Other
    • Foundation: Slab
    Condition
    • New construction: No
    • Year built: 1976
    • Major remodel year: 2023
    Details
    • Builder model: Augusta

    Utilities & green energy

    • Sewer: Public Sewer
    • Water: Public

    Community & neighborhood

    Location
    • Region: Sewell
    • Subdivision: Wedgewood
    • Municipality: WASHINGTON TWP

    Other

    Other facts
    • Listing agreement: Exclusive Right To Sell
    • Listing terms: Cash,Conventional,FHA,VA Loan
    • Ownership: Fee Simple

    Price history

    DateEventPrice
    4/9/2024Sold$450,000+4.7%$258/sqft
    Source: Bright MLS #NJGL2037028 Report a problem
    3/11/2024Pending sale$429,900$247/sqft
    Source: Bright MLS #NJGL2037028 Report a problem
    3/5/2024Price change$429,900-2.3%$247/sqft
    Source: Bright MLS #NJGL2037028 Report a problem
    2/12/2024Listed for sale$439,900$252/sqft
    Source: Bright MLS #NJGL2037028 Report a problem
    2/7/2024Contingent$439,900$252/sqft
    Source: Bright MLS #NJGL2037028 Report a problem
    1/15/2024Price change$439,900-2.2%$252/sqft
    Source: Bright MLS #NJGL2037028 Report a problem
    12/8/2023Listed for sale$449,900+38.4%$258/sqft
    Source: Bright MLS #NJGL2037028 Report a problem
    7/12/2023Sold$325,000-4.1%$186/sqft
    Source: Bright MLS #NJGL2029346 Report a problem
    7/5/2023Pending sale$339,000$194/sqft
    Source: Bright MLS #NJGL2029346 Report a problem
    6/27/2023Contingent$339,000$194/sqft
    Source: Bright MLS #NJGL2029346 Report a problem
    6/14/2023Price change$339,000-5.6%$194/sqft
    Source: Bright MLS #NJGL2029346 Report a problem
    5/15/2023Listed for sale$359,000+206.8%$206/sqft
    Source: Bright MLS #NJGL2029346 Report a problem
    12/8/1995Sold$117,000$67/sqft
    Source: Public Record Report a problem

    Public tax history

    YearProperty taxesTax assessment
    2025$7,686 +8.6%$218,600 +8.6%
    2024$7,074 +1.3%$201,200
    2023$6,983 +3.5%$201,200
    2022$6,746 +1.3%$201,200
    2021$6,657 +5.5%$201,200
    2020$6,307 +49.8%$201,200 +11.8%
    2019$4,212 $179,900
    2018$4,212 -31.1%$179,900
    2017$6,115 -2.6%$179,900
    2016$6,275 +3.3%$179,900
    2015$6,077 +2.3%$179,900
    2014$5,942 -4.1%$179,900
    2013$6,196 -0.2%$179,900 +53.9%
    2012$6,210 +0.4%$116,900
    2011$6,185 +4.2%$116,900
    2010$5,936 +3.2%$116,900
    2009$5,754 $116,900
    2008-- $116,900
    2007-- $116,900
    2006-- $116,900
    2005-- $116,900
    2004-- $116,900
    2003-- $116,900
    2002-- $116,900
    2001-- $116,900

    Find assessor info on the county website

    Neighborhood: 08080

    Nearby schools

    GreatSchools rating
    Schools provided by the listing agent
    • Elementary: Hurffville
    • Middle: Chestnut Ridge
    • High: Washington Township
    • District: Washington Township Public Schools

    Source: Bright MLS. This data may not be complete. We recommend contacting the local school district to confirm school assignments for this home.

    Get a cash offer in 3 minutes
    Find out how much your home could sell for in as little as 3 minutes with a no-obligation cash offer.
    Estimated market value
    $483,300
    Get a cash offer in 3 minutes
    Find out how much your home could sell for in as little as 3 minutes with a no-obligation cash offer.
    Estimated market value
    $483,300