This spring marks a meaningful moment for a beloved home in Arlington’s prestigious Jason Heights neighborhood. After 40+ years of care and memories, the sellers recently enjoyed one final holiday season in the place they’ve treasured, making it the perfect time to welcome new owners ready to make it their own. Nestled in one of the area's most picturesque settings, the property offers an enchanting fenced-in yard adorned w/ a charming perennial rock garden, stone walls, granite steps, & thoughtfully designed paver patio & walkways. Inside, this 4-bedroom home blends timeless charm with the opportunity to personalize at your own pace. Lovingly maintained w/ numerous big-ticket updates already in place, it offers comfort, character, & peace of mind. Enjoy close proximity to Menotomy Rocks Park, Robbins Farm Park, the Minuteman Bikeway + the shops & dining throughout Arlington Heights, Center & East Arlington all with easy access to Rt. 2 & Alewife Station for a seamless city connection.
Sold for $1,190,000
$1,190,000
146 Gray St, Arlington, MA 02476
4beds
1,921sqft
Single Family Residence
Built in 1929
9,422 Square Feet Lot
$1,870,500 Zestimate®
$619/sqft
$4,837 Estimated rent
Home value
$1,870,500
$1.61M - $2.19M
$4,837/mo
Zestimate® history
Owner options
List your home for rent
$4,837/mo
Rent Zestimate®
Find your next renter with Zillow Rental Manager. Plus, with online applications, you can quickly screen prospective tenants – for free.
$4,837/mo
Rent Zestimate®
Refinance and save
$7,958/mo
Est. payment
Refinancing to a lower rate could help reduce your monthly payments and save thousands over the life of the loan.
$7,958/mo
Est. payment
Explore your selling options
Work with a Zillow partner agent
Leverage their expertise and Zillow's premium Showcase listings to get your home seen by more buyers.
Get startedList with your own agent
Get your home in front of millions of buyers by listing it on Zillow.
Learn how to do itSell it yourself
Take full control of how buyers see your home on Zillow by listing For Sale by Owner (FSBO).
List your homeWhat's special
Timeless charmStone wallsPaver patio and walkwaysBig-ticket updatesCharming perennial rock gardenFenced-in yardGranite steps
Zillow last checked:
Listing updated:
Listed by:
Erika Tarlow 978-505-9991,
Coldwell Banker Realty - Boston 617-266-4430,
The David Green Group 617-875-8331
Bought with:
Carolyn Sheehan
Compass
Source: MLS PIN,MLS#: 73357247
Facts & features
Interior
Bedrooms & bathrooms
- Bedrooms: 4
- Bathrooms: 3
- Full bathrooms: 1
- 1/2 bathrooms: 2
- Main level bathrooms: 1
Primary bedroom
- Features: Closet, Flooring - Hardwood, Flooring - Wall to Wall Carpet, Lighting - Sconce
- Level: Second
- Area: 156
- Dimensions: 13 x 12
Bedroom 2
- Features: Walk-In Closet(s), Flooring - Hardwood, Flooring - Wall to Wall Carpet
- Level: Second
- Area: 156
- Dimensions: 13 x 12
Bedroom 3
- Features: Closet, Flooring - Hardwood, Flooring - Wall to Wall Carpet, Attic Access, Lighting - Sconce
- Level: Second
- Area: 156
- Dimensions: 13 x 12
Bedroom 4
- Features: Flooring - Wall to Wall Carpet, Flooring - Wood, Remodeled, Lighting - Overhead, Closet - Double
- Level: Third
- Area: 144
- Dimensions: 12 x 12
Primary bathroom
- Features: Yes
Bathroom 1
- Features: Bathroom - Half, Flooring - Stone/Ceramic Tile, Countertops - Stone/Granite/Solid, Cabinets - Upgraded, Remodeled, Lighting - Overhead
- Level: Main,First
- Area: 30
- Dimensions: 6 x 5
Bathroom 2
- Features: Bathroom - Full, Bathroom - Tiled With Tub & Shower, Closet - Linen, Flooring - Stone/Ceramic Tile, Countertops - Upgraded, Cabinets - Upgraded
- Level: Second
- Area: 48
- Dimensions: 8 x 6
Bathroom 3
- Features: Bathroom - Half, Lighting - Overhead
- Level: Basement
- Area: 12
- Dimensions: 4 x 3
Dining room
- Features: Flooring - Hardwood, Window(s) - Picture, Open Floorplan, Wainscoting, Lighting - Pendant
- Level: Main,First
- Area: 156
- Dimensions: 13 x 12
Kitchen
- Features: Bathroom - Half, Closet, Closet/Cabinets - Custom Built, Flooring - Stone/Ceramic Tile, Dining Area, Countertops - Stone/Granite/Solid, French Doors, Cabinets - Upgraded, Deck - Exterior, Dryer Hookup - Electric, Remodeled, Washer Hookup, Lighting - Pendant
- Level: Main,First
- Area: 182
- Dimensions: 13 x 14
Living room
- Features: Flooring - Hardwood, Flooring - Wall to Wall Carpet, Open Floorplan
- Level: Main,First
- Area: 247
- Dimensions: 19 x 13
Heating
- Steam, Natural Gas
Cooling
- Window Unit(s)
Appliances
- Included: Gas Water Heater, Water Heater, Range, Dishwasher, Disposal, Refrigerator, Freezer, Washer, Dryer, Range Hood, Plumbed For Ice Maker
- Laundry: Electric Dryer Hookup, Washer Hookup
Features
- Closet/Cabinets - Custom Built, Lighting - Pendant, Study, Sun Room, Bonus Room
- Flooring: Tile, Vinyl, Carpet, Concrete, Hardwood, Flooring - Hardwood, Flooring - Wall to Wall Carpet, Flooring - Vinyl
- Doors: Storm Door(s), French Doors
- Windows: Insulated Windows
- Basement: Full,Walk-Out Access,Interior Entry,Garage Access,Concrete,Unfinished
- Number of fireplaces: 1
- Fireplace features: Living Room
Interior area
- Total structure area: 1,921
- Total interior livable area: 1,921 sqft
- Finished area above ground: 1,921
- Finished area below ground: 978
Property
Parking
- Total spaces: 2
- Parking features: Under, Storage, Workshop in Garage, Off Street, Driveway
- Attached garage spaces: 1
- Uncovered spaces: 1
Accessibility
- Accessibility features: No
Features
- Patio & porch: Porch - Enclosed, Patio
- Exterior features: Porch - Enclosed, Patio, Rain Gutters, Storage, Professional Landscaping, Sprinkler System, Fenced Yard, Garden, Stone Wall
- Fencing: Fenced/Enclosed,Fenced
- Has view: Yes
- View description: Scenic View(s)
- Waterfront features: Lake/Pond, 1/2 to 1 Mile To Beach, Beach Ownership(Public)
Lot
- Size: 9,422 Square Feet
- Features: Wooded
Details
- Parcel number: 13413,328339
- Zoning: R1
Construction
Type & style
- Home type: SingleFamily
- Architectural style: Dutch Colonial
- Property subtype: Single Family Residence
Materials
- Frame, Stone
- Foundation: Block, Stone
- Roof: Shingle
Condition
- Remodeled
- Year built: 1929
Utilities & green energy
- Electric: Circuit Breakers, 200+ Amp Service
- Sewer: Public Sewer
- Water: Public
- Utilities for property: for Electric Range, for Electric Dryer, Washer Hookup, Icemaker Connection
Green energy
- Energy efficient items: Thermostat
- Energy generation: Solar
Community & HOA
Community
- Features: Public Transportation, Shopping, Park, Walk/Jog Trails, Medical Facility, Bike Path, Conservation Area, Highway Access, House of Worship, Private School, Public School, T-Station
- Subdivision: Jason Heights
HOA
- Has HOA: No
Location
- Region: Arlington
Financial & listing details
- Price per square foot: $619/sqft
- Tax assessed value: $1,206,900
- Annual tax amount: $12,998
- Date on market: 9/20/2026
- Listing terms: Contract
- Exclusions: Two A/C Units: 4th Br & Primary Br, Garden Decor, Personal Belongings
Price history
| Date | Event | Price |
|---|---|---|
| 6/6/2025 | Sold | $1,190,000+19.1%$619/sqft |
Source: MLS PIN #73357247 Report a problem | ||
| 4/17/2025 | Contingent | $999,000$520/sqft |
Source: MLS PIN #73357247 Report a problem | ||
| 4/9/2025 | Listed for sale | $999,000+1.9%$520/sqft |
Source: MLS PIN #73357247 Report a problem | ||
| 11/8/2024 | Listing removed | $980,000$510/sqft |
Source: MLS PIN #73303691 Report a problem | ||
| 10/17/2024 | Listed for sale | $980,000+326.1%$510/sqft |
Source: MLS PIN #73303691 Report a problem | ||
| 1/26/1987 | Sold | $230,000$120/sqft |
Source: Public Record Report a problem | ||
Public tax history
| Year | Property taxes | Tax assessment |
|---|---|---|
| 2025 | $12,998 +7.6% | $1,206,900 +5.8% |
| 2024 | $12,082 +1.5% | $1,140,900 +7.4% |
| 2023 | $11,907 +6.9% | $1,062,200 +8.9% |
| 2022 | $11,141 +1.8% | $975,600 +1.1% |
| 2021 | $10,944 +2.5% | $965,100 |
| 2020 | $10,674 +1.8% | $965,100 +3.7% |
| 2019 | $10,483 +14.4% | $931,000 +23.2% |
| 2018 | $9,163 -0.7% | $755,400 +2.9% |
| 2017 | $9,223 +3.1% | $734,300 +5% |
| 2016 | $8,948 +7.6% | $699,100 +13.9% |
| 2015 | $8,318 -0.4% | $613,900 +1.4% |
| 2014 | $8,350 +4.2% | $605,500 +2.9% |
| 2013 | $8,011 +0.9% | $588,600 +1.2% |
| 2012 | $7,943 +10.1% | $581,500 |
| 2011 | $7,216 +2.5% | $581,500 |
| 2010 | $7,042 0% | $581,500 -1.6% |
| 2009 | $7,044 +2% | $590,900 -2% |
| 2008 | $6,903 +4.6% | $602,900 |
| 2007 | $6,602 +0.8% | $602,900 +4.4% |
| 2006 | $6,549 +9.9% | $577,500 +6% |
| 2005 | $5,959 +2.8% | $544,700 |
| 2004 | $5,796 -1.4% | $544,700 +26.1% |
| 2003 | $5,881 +9.9% | $432,100 +11.8% |
| 2002 | $5,352 +4.9% | $386,400 +33.7% |
| 2000 | $5,102 +2.9% | $288,900 |
| 1999 | $4,960 | $288,900 |
Find assessor info on the county website
Neighborhood: 02476
Nearby homes
- $1,319,4003 bd1 ba1.9k sqft142 Gray St, Arlington, MA 02476Off Market
- $1,532,3004 bd4 ba2.4k sqft150 Gray St, Arlington, MA 02476Off Market
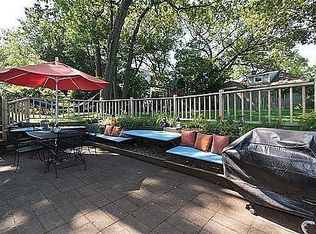
- $1,313,8003 bd1 ba1.8k sqft145 Gray St, Arlington, MA 02476Off Market
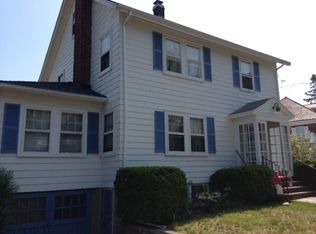
- $1,711,1004 bd3 ba3.1k sqft138 Gray St, Arlington, MA 02476Off Market
- $1,647,2004 bd4 ba2.9k sqft38 Bonad Rd, Arlington, MA 02476Off Market
- $1,660,9003 bd2 ba2.6k sqft156 Gray St, Arlington, MA 02476Off Market
- $1,226,9004 bd1 ba1.7k sqft34 Bonad Rd, Arlington, MA 02476Off Market
- $1,166,4003 bd2 ba1.1k sqft30 Bonad Rd, Arlington, MA 02476Off Market
Nearby schools
GreatSchools rating
- 7/10Brackett Elementary SchoolGrades: K-5Distance: 0.5 mi
- 10/10Ottoson Middle SchoolGrades: 7-8Distance: 0.6 mi
- 10/10Arlington High SchoolGrades: 9-12Distance: 0.5 mi
Schools provided by the listing agent
- Elementary: Bishop/Brackett
- Middle: Ottoson
- High: Ahs
Source: MLS PIN. This data may not be complete. We recommend contacting the local school district to confirm school assignments for this home.
Get a cash offer in 3 minutes
Find out how much your home could sell for in as little as 3 minutes with a no-obligation cash offer.
Estimated market value
$1,870,500
Get a cash offer in 3 minutes
Find out how much your home could sell for in as little as 3 minutes with a no-obligation cash offer.
Estimated market value
$1,870,500
- Massachusetts
- Middlesex County
- Arlington
- 02476
- 146 Gray St
