Welcome to 146 Greencastle Drive in the Annesgrove Neighborhood in Camillus! This beautifully maintained 2-bedroom, 2-full-bath home offers an inviting combination of style, comfort, and easy living.
Step inside to find beautiful hardwood floors and a bright, welcoming layout with plenty of natural light. The kitchen is designed to impress with granite countertops and stainless steel appliances, providing a clean, timeless look and a great space for cooking and entertaining.
The spacious primary bedroom features its own private ensuite full bathroom, creating a comfortable retreat and added convenience. A second bedroom and additional full bath provide flexibility for guests, a home office, or everyday living.
Outside, enjoy space to relax and mingle, all while being conveniently located near shopping, dining, parks, and major roadways. With its hardwood floors, granite countertops, stainless steel appliances, primary ensuite, and desirable 2-bedroom/2-bath layout, this home is ready for its next owner.
Come experience 146 Greencastle Drive and see why this could be the one you’ve been waiting for!
Active
$329,000
146 Greencastle St, Camillus, NY 13031
2beds
1,090sqft
Single Family Residence
Built in 2002
3,484 Square Feet Lot
$-- Zestimate®
$302/sqft
$205/mo HOA
What's special
Spacious primary bedroomStainless steel appliancesGranite countertopsBeautiful hardwood floors
- 25 days
- 2,103
- 44
Zillow last checked:
Listing updated:
Listed by:
Acropolis Realty Group LLC 315-396-0493,
Joseph Weaver 315-396-0493
Source: NYSAMLSs,MLS#: S1705493 Originating MLS: Syracuse
Originating MLS: SyracuseFacts & features
Interior
Bedrooms & bathrooms
- Bedrooms: 2
- Bathrooms: 2
- Full bathrooms: 2
- Main level bathrooms: 2
- Main level bedrooms: 2
Heating
- Gas, Forced Air
Cooling
- Central Air
Appliances
- Included: Dishwasher, Electric Cooktop, Electric Oven, Electric Range, Freezer, Gas Water Heater, Microwave, Refrigerator
- Laundry: Main Level
Features
- Bathroom Rough-In, Entrance Foyer, Separate/Formal Living Room, Granite Counters, Kitchen/Family Room Combo, Solid Surface Counters, Bedroom on Main Level, Bath in Primary Bedroom, Main Level Primary, Primary Suite
- Flooring: Hardwood, Varies, Vinyl
- Basement: Full,Sump Pump
- Has fireplace: No
Interior area
- Total structure area: 1,090
- Total interior livable area: 1,090 sqft
Video & virtual tour
Property
Parking
- Total spaces: 1
- Parking features: Attached, Garage
- Attached garage spaces: 1
Features
- Levels: One
- Stories: 1
- Exterior features: Blacktop Driveway
Lot
- Size: 3,484 Square Feet
- Dimensions: 36 x 148
- Features: Near Public Transit, Rectangular, Rectangular Lot, Residential Lot
Details
- Parcel number: 31208902300200010130000000
- Special conditions: Standard
Construction
Type & style
- Home type: SingleFamily
- Architectural style: Ranch
- Property subtype: Single Family Residence
Materials
- Vinyl Siding
- Foundation: Block
Condition
- Resale
- Year built: 2002
Utilities & green energy
- Sewer: Connected
- Water: Connected, Public
- Utilities for property: Sewer Connected, Water Connected
Community & HOA
HOA
- HOA fee: $205 monthly
Location
- Region: Camillus
Financial & listing details
- Price per square foot: $302/sqft
- Tax assessed value: $179,800
- Annual tax amount: $5,978
- Date on market: 8/13/2026
- Listing terms: Cash,Conventional,FHA,VA Loan
Estimated market value
Not available
Estimated sales range
Not available
Not available
Price history
| Date | Event | Price |
|---|---|---|
| 8/13/2026 | Listed for sale | $329,000+128.6%$302/sqft |
Source:  NYSAMLSs #S1705493 Report a problem NYSAMLSs #S1705493 Report a problem | ||
| 10/1/2003 | Sold | $143,900$132/sqft |
Source: Public Record Report a problem | ||
Public tax history
| Year | Property taxes | Tax assessment |
|---|---|---|
| 2025 | -- | $179,800 |
| 2024 | -- | $179,800 |
| 2023 | -- | $179,800 |
| 2022 | -- | $179,800 |
| 2021 | -- | $179,800 +16.1% |
| 2020 | -- | $154,800 |
| 2019 | -- | $154,800 |
| 2018 | -- | $154,800 |
| 2017 | $4,239 +1200% | $154,800 |
| 2016 | $326 | $154,800 |
| 2015 | -- | $154,800 |
| 2014 | -- | $154,800 |
| 2013 | -- | $154,800 -3% |
| 2012 | -- | $159,600 |
| 2011 | -- | $159,600 |
| 2010 | -- | $159,600 |
| 2009 | -- | $159,600 |
| 2008 | -- | $159,600 |
| 2007 | -- | $159,600 |
| 2006 | -- | $159,600 +11.6% |
| 2005 | -- | $143,000 |
| 2004 | -- | $143,000 +138.3% |
| 2003 | -- | $60,000 |
| 2002 | -- | $60,000 +1233.3% |
| 2001 | -- | $4,500 |
Find assessor info on the county website
Monthly payment
Climate risks
Neighborhood: 13031
Nearby schools
Schools provided by the listing agent
- Middle: West Genesee Middle
- High: West Genesee Senior High
- District: West Genesee
Source: NYSAMLSs. This data may not be complete. We recommend contacting the local school district to confirm school assignments for this home.

Similar homes
- $284,9002 bd2 ba960 sqft119 Greystone Dr, Camillus, NY 13031For Sale
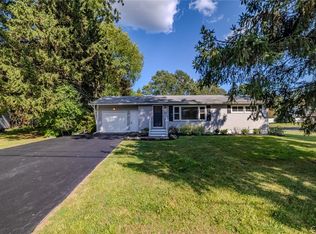
 MLS ID #S1710895, Robert King, Listing by: Keller Williams Syracuse. NYSAMLSs
 - $204,9003 bd1 ba1.3k sqft27 Elderkin Ave, Camillus, NY 13031For Sale
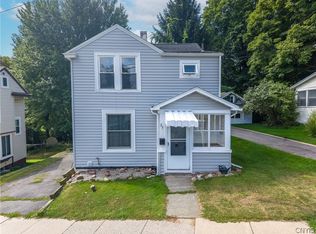 MLS ID #S1707567, Gehad Darwish, Listing by: Howard Hanna Real Estate. NYSAMLSs
 - $290,0003 bd2 ba1.4k sqft108 Sutton Dr, Syracuse, NY 13219For Sale
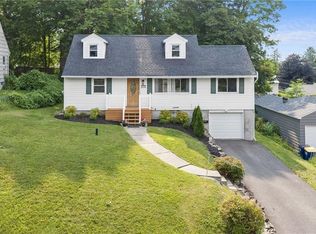 MLS ID #S1702511, Robert Parsley, Listing by: Hunt Real Estate ERA. NYSAMLSs
 - $349,9004 bd2 ba1.5k sqft205 Sizzano Trl, Syracuse, NY 13209For Sale
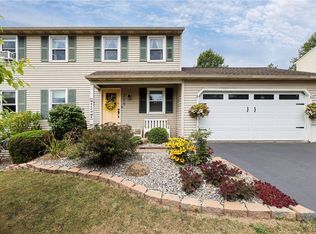 MLS ID #S1708893, Kathryn G Woodruff, Listing by: WEICHERT, REALTORS-TBG. NYSAMLSs
 - $325,0003 bd3 ba1.3k sqft15 Drumlins Ter, Syracuse, NY 13224For SaleMLS ID #S1693988, Steven Frank, Listing by: Keller Williams Syracuse. NYSAMLSs
- $329,9003 bd2 ba1.6k sqft211 Knapp Rd, Syracuse, NY 13219For SaleMLS ID #S1694071, Joan Rayo Adams, Listing by: Hunt Real Estate ERA. NYSAMLSs
- $340,0003 bd3 ba1.5k sqft204 Hornady Dr, Syracuse, NY 13209For SaleMLS ID #S1704793, Jacob Kippen, Listing by: Rooftop Realty Group LLC. NYSAMLSs
- $349,9003 bd3 ba1.4k sqft3483 Slate Hill Rd, Marcellus, NY 13108For SaleMLS ID #S1696360, Jacob Kippen, Listing by: Rooftop Realty Group LLC. NYSAMLSs
- $299,9002 bd2 ba1.1k sqft1201 Greymoor Way, Baldwinsville, NY 13027For SaleMLS ID #B1708453, Derek Greene, Listing by: The Greene Realty Group. NYSAMLSs
- $219,9003 bd1 ba915 sqft58 Van Ness Rd S, Baldwinsville, NY 13027For SaleMLS ID #S1712170, Kaylie O'Connor, Listing by: Kirnan Real Estate. NYSAMLSs
- $399,9903 bd2 ba1.4k sqft7124 New Rte #31, Baldwinsville, NY 13027For SaleMLS ID #S1685623, Katherine Blaisdell, Listing by: Inquire Realty. NYSAMLSs
- $299,0003 bd2 ba1.2k sqft2417 Onativia Rd, La Fayette, NY 13084For SaleMLS ID #S1703976, Joshua Thomas Melick, Listing by: eXp Realty. NYSAMLSs
- $349,9003 bd2 ba1.3k sqft111 Charing Rd, Syracuse, NY 13214For SaleMLS ID #S1696581, Andrew Derminio, Listing by: Pine to Palm Realty Group, LLC. NYSAMLSs
- $299,9002 bd1 ba915 sqft3595 Owasco Dr, Auburn, NY 13021For SaleMLS ID #S1705418, Michelle Lowe, Listing by: Keller Williams Syracuse. NYSAMLSs
- $259,9004 bd2 ba1.4k sqft4137 Makyes Rd, Syracuse, NY 13215For SaleMLS ID #S1710256, Anne Abel, Listing by: Berkshire Hathaway CNY Realty. NYSAMLSs
- $294,9003 bd2 ba1.2k sqft2706 Forest Hill Dr, Auburn, NY 13021For SaleMLS ID #R1709765, Nathan W. Krause, Listing by: Berkshire Hathaway HomeServices CNY Realty. NYSAMLSs
- $309,9003 bd2 ba1.4k sqft6238 Oakridge Rd, Auburn, NY 13021For SaleMLS ID #S1690254, Qizhan Yao, Listing by: Realmart Realty LLC. NYSAMLSs
- $249,0002 bd2 ba993 sqft204 Ardmore Rd, Syracuse, NY 13219For SaleMLS ID #S1705591, Stephen J. Baier, Listing by: Baier Real Estate LLC. NYSAMLSs
